


Maintenance fees
$688.57
Locker
Owned
Exposure
-
Possession
-
Price per sqft
$682
Taxes
$2,212 (2026)
Outdoor space
-
Age of building
56 years old
See what's nearby
Description
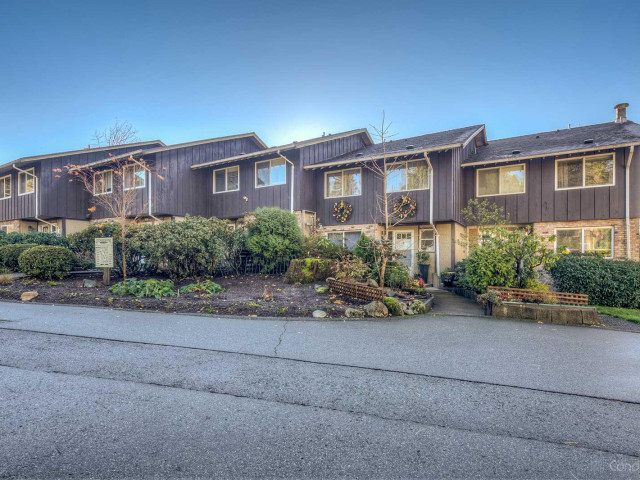
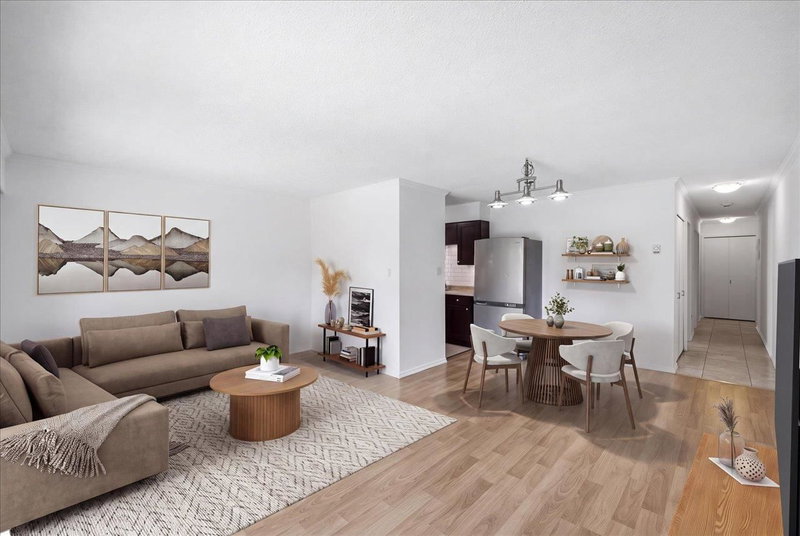
Highly coveted ground level 2 bed home on the quiet south side of the building. Features extra-large principal rooms, gleaming original hardwood floors, updated replacement windows, and a beautifully renovated kitchen with plenty of storage. Move in ready, outstanding value. Includes 1 covered parking spot and access to a fantastic pool. Prime location steps to transit, Westview Shopping Centre, dining, and daily conveniences. Laundry conveniently located steps below the unit. Excellent opportunity! Open House Saturday Oct. 17th from 2PM to 4PM
Broker: Oakwyn Realty Ltd.
MLS®#: R3169305
Open House Times
Saturday, Oct 17th
2:00pm - 4:00pm
Property details
Neighbourhood:
Parking:
Yes
Parking type:
-
Property type:
Condo Apt
Heating type:
Baseboard,
Style:
Apartment/Condo
Ensuite laundry:
No
MLS Size:
917 sqft
Listed on:
Sep 24, 2026
Show all details
Rooms
| Name | Size | Features |
|---|---|---|
Living Room | 17.25 x 12.83 ft | |
Kitchen | 7.08 x 8.67 ft | |
Dining Room | 7.42 x 8.50 ft |
Show all
Instant estimate:
orto view instant estimate
$20,345
lower than listed pricei
High
$633,037
Mid
$604,655
Low
$578,180
Have a home? See what it's worth with an instant estimate
Use our AI-assisted tool to get an instant estimate of your home's value, up-to-date neighbourhood sales data, and tips on how to sell for more.
Outdoor Patio
Outdoor Pool
Included in Maintenance Fees
Heat
Water
Cable TV
Garbage Pickup
Gardening
Hot Water
Management
Recreation Facility

1/25
$549,900
22 days
1BD
1BA
1 Parking
845 sqft
Maint. Fee $472
MLS#: R3168454
Angell, Hasman & Associates Realty Ltd.

1/34
$599,000
22 days
1BD
1BA
1 Parking
829 sqft
Maint. Fee $541
MLS#: R3168162
Century 21 In Town Realty

1/35
$559,000
13 days
2BD
1BA
1 Parking
809 sqft
Maint. Fee $652
MLS#: R3171075
Oakwyn Realty Ltd.
1/33
$545,000
3 days
2BD
1BA
2 Parking
833 sqft
Maint. Fee $572
MLS#: R3174440
Babych Group Realty Vancouver Ltd.
