


Maintenance fees
$535.45
Locker
Owned
Exposure
-
Possession
-
Price per sqft
$959
Taxes
$4,544.31 (2026)
Outdoor space
Balcony, Patio
Age of building
28 years old
See what's nearby
Description
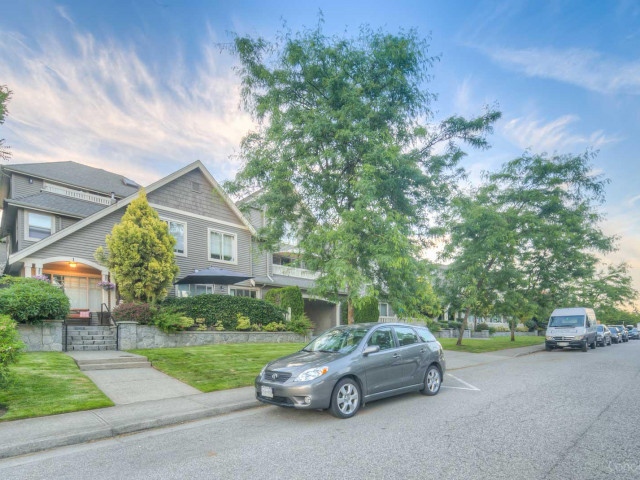
A SPECTACULAR RENOVATED TOWNHOME IN THE HEART OF LOWER LONSDALE! Set in a boutique 19-home courtyard community, this beautifully updated 2 level 1,379 sq. ft. residence is ideal for families, with 3 bedrooms up, a primary retreat with custom closets and a new walk-in shower ensuite, plus a renovated family bathroom and main floor powder room. Bright living and dining spaces flow onto two private patios offering 416 sq. ft. of outdoor living. An incredible bonus: 180 sq. ft. of fully finished, heated, secure storage with 11 ft. ceilings, plus 233 sq. ft. of crawl space storage! Two side-by-side parking stalls are right outside your door. Enjoy the charm of courtyard living, exceptional storage, and easy access to the Shipyards, Lonsdale Quay, cafés and SeaBus. Open House Sat Oct 17th 2-4PM.
Broker: Sutton Group-West Coast Realty
MLS®#: R3174633
Open House Times
Saturday, Oct 17th
2:00pm - 4:00pm
Property details
Neighbourhood:
Parking:
2
Parking type:
Underground
Property type:
Townhouse
Heating type:
Electric
Style:
Townhouse
Ensuite laundry:
No
MLS Size:
1559 sqft
Listed on:
Oct 13, 2026
Show all details
Rooms
| Name | Size | Features |
|---|---|---|
Living Room | 11.58 x 14.08 ft | |
Dining Room | 6.83 x 11.75 ft | |
Kitchen | 8.42 x 10.08 ft |
Show all
Instant estimate:
orto view instant estimate
$23,250
higher than listed pricei
High
$1,563,822
Mid
$1,518,250
Low
$1,436,657
Have a home? See what it's worth with an instant estimate
Use our AI-assisted tool to get an instant estimate of your home's value, up-to-date neighbourhood sales data, and tips on how to sell for more.
Pet Restriction
Included in Maintenance Fees
Heat
Garbage Pickup
Gardening

1/40
$1,379,900
1 day
3BD
3BA
2 Parking
1,687 sqft
Maint. Fee $398
MLS#: R3174480
Oakwyn Realty Ltd.

1/19
$1,279,000
42 days
3BD
2BA
1 Parking
1,444 sqft
Maint. Fee $486
MLS#: R3160577
Oakwyn Realty Ltd.

1/10
$1,549,900
280 days
4BD
3BA
1 Parking
1,661 sqft
Maint. Fee $441
MLS#: R3076701
Oakwyn Realty Ltd.

1/13
$1,549,900
280 days
4BD
3BA
1 Parking
1,661 sqft
Maint. Fee $441
MLS#: R3076700
Oakwyn Realty Ltd.
