


Maintenance fees
$790.00
Locker
None
Exposure
-
Possession
-
Price per sqft
$824
Taxes
$3,912.36 (2024)
Outdoor space
Balcony, Patio
Age of building
36 years old
See what's nearby
Description
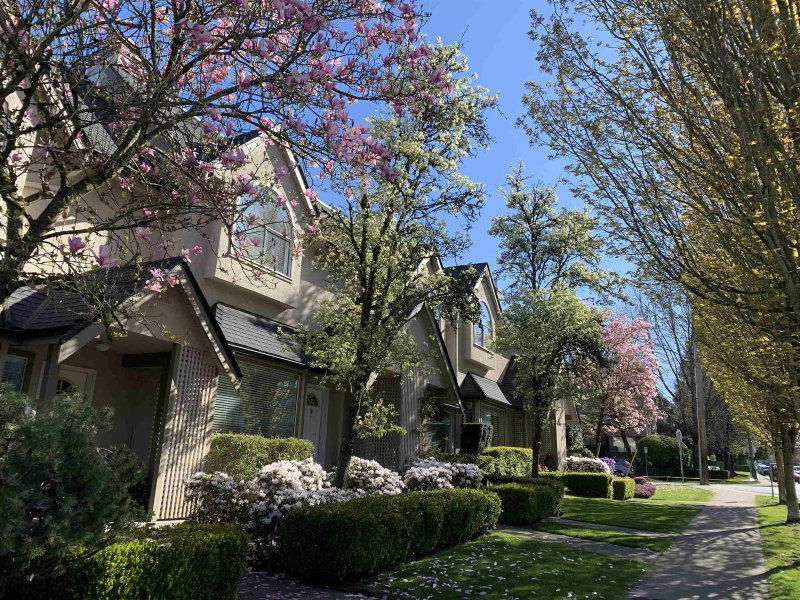
Beautifully renovated 3-bedroom end-unit townhome in the heart of Central Lonsdale. Spacious floorplan with large bedrooms upstairs, including a full ensuite and second full bath. Main floor features wide-plank laminate floors, a renovated kitchen with breakfast bar, and a flex eating area ideal for dining, office, or play space. Bright living and dining rooms with gas fireplace open to a sunny west-facing patio with gardens, Japanese maple, and enclosed fencing. Second east-facing patio with lane access is perfect for morning coffee and summer barbeques. Two direct-access parking stalls enter into your full-sized laundry room. Steps to shops, cafes, restaurants, and less than a block to the brand new Harry Jerome Rec Centre.
Broker: Oakwyn Realty Ltd.
MLS®#: R3137767
Property details
Neighbourhood:
Parking:
2
Parking type:
Detached Garage
Property type:
Townhouse
Heating type:
Forced Air
Style:
Townhouse
Ensuite laundry:
No
MLS Size:
1577 sqft
Listed on:
Jun 19, 2026
Show all details
Rooms
| Name | Size | Features |
|---|---|---|
Kitchen | 8.92 x 11.50 ft | |
Living Room | 10.08 x 15.83 ft | |
Dining Room | 9.25 x 11.92 ft |
Show all
Instant estimate:
orto view instant estimate
$39,081
lower than listed pricei
High
$1,298,664
Mid
$1,260,819
Low
$1,193,060
Have a home? See what it's worth with an instant estimate
Use our AI-assisted tool to get an instant estimate of your home's value, up-to-date neighbourhood sales data, and tips on how to sell for more.
Pet Restriction
Included in Maintenance Fees
Garbage Pickup
Management

1/25
$1,249,000
61 days
2BD
3BA
2 Parking
1,590 sqft
Maint. Fee $680
MLS#: R3144001
Royal LePage Sussex

1/18
$1,349,000
74 days
3BD
3BA
1 Parking
1,501 sqft
Maint. Fee $684
MLS#: R3140002
Babych Group Realty Vancouver Ltd.

1/40
$1,419,000
53 days
3BD
3BA
2 Parking
1,649 sqft
Maint. Fee $621
MLS#: R3147253
Oakwyn Realty Ltd.

1/40
$1,298,000
88 days
3BD
3BA
2 Parking
1,530 sqft
Maint. Fee $452
MLS#: R3135083
Rossetti Realty Ltd.
