265 Keith Road E, North Vancouver

265 Keith Road E
265 Keith Road E
265 Keith Road E
+37
4
 bed
4
 bath
2
 parking
2147
 sqft
Townhouse
* This unit size is calculated from condos.ca data
$1,500,000
For Sale
61 days
 on site
$1,500,000
* This unit size is calculated from condos.ca data
Click to open the pre-gallery to get the direction
Maintenance fees
-
Locker
None
Exposure
-
Possession
-
Price per sqft
$699
Taxes
$4,975.24 (2025)
Outdoor space
Balcony, Patio
Age of building
41 years old
See what's nearby
Description
Welcome to this beautifully fully renovated end-unit townhouse in a well-maintained, self-managed 3-unit complex, offering the perfect blend of privacy, style, and flexibility with a fully self-contained walkout mortgage helper suite. Enjoy beautiful south-facing city and harbour views, mature landscaping, multiple private outdoor spaces, and a tranquil pond setting. The bright, skylit main home features 3 spacious bedrooms, 2.5 bathrooms, a stunning new kitchen with European-built-in and premium stainless steel appliances, custom cabinetry, new flooring, updated bathrooms, and fresh paint throughout. The lower-level suite offers a renovated kitchen, full bathroom, and additional storage—ideal for rental income or extended family. Complete with a covered garage + EV charger and carport.
Broker: Oakwyn Realty Ltd.
MLS®#: R3144928
Property details
Neighbourhood:
Parking:
2
Parking type:
Detached Garage
Property type:
Townhouse
Heating type:
Electric,
Style:
Townhouse
Ensuite laundry:
No
MLS Size:
2147 sqft
Listed on:
Jul 10, 2026
Show all details
Rooms
NameSizeFeatures
Living Room
15.42 x 13.00 ft
Dining Room
13.58 x 9.75 ft
Foyer
6.67 x 8.08 ft
Show all
Instant estimate:
orto view instant estimate
$270
lower than listed price
i
High
$1,544,746
Mid
$1,499,730
Low
$1,419,132
Have a home? See what it's worth with an instant estimate

Use our AI-assisted tool to get an instant estimate of your home's value, up-to-date neighbourhood sales data, and tips on how to sell for more.
2 - 263 5th Street E
1/38
$1,498,900
15 days
2 - 263 5th Street E
3BD
3BA
2 Parking
1,998 sqft
Maint. Fee $713
MLS#: R3158205
RE/MAX Crest Realty
15 days
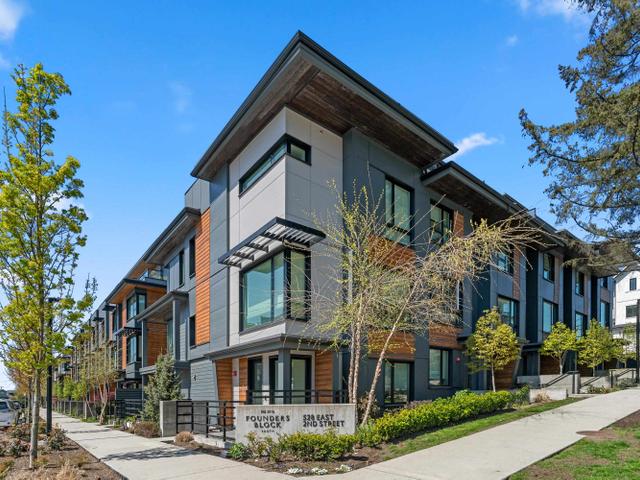
37 - 528 E 2ND STREET
1/37
$1,649,000
868 days
37 - 528 E 2ND STREET
3BD
3BA
1 Parking
2,079 sqft
Maint. Fee $678
MLS#: R2874048
Royal LePage Sussex
868 days
207 - 649 3 Street E
1/35
$1,599,000
28 days
207 - 649 3 Street E
3BD
4BA
2 Parking
1,836 sqft
Maint. Fee $696
MLS#: R3154899
Oakwyn Realty Ltd.
28 days
1416 Mahon Avenue
1/20
$1,289,000
57 days
1416 Mahon Avenue
3BD
3BA
3 Parking
1,988 sqft
Maint. Fee $501
MLS#: R3145468
RE/MAX Crest Realty
57 days

About 265 Keith Road E

265 Keith Road E is a North Vancouver townhouse for sale. It was listed at $1500000 in July 2026 and has 4 beds and 4 bathrooms. 265 Keith Road E resides in the North Vancouver Lower Lonsdale neighbourhood, and nearby areas include Central Lonsdale, Moodyville, Grand Boulevard and Squamish Nation.

Some good places to grab a bite are V-Nam Vietnamese Restaurant, Red Chilli Szechuan Cuisine or Lonsdale Sushi & Pizza Restaurant. Venture a little further for a meal at one of Lower Lonsdale neighbourhood's restaurants. If you love coffee, you're not too far from Pegstets Coffee Shop located at 1115 Lonsdale Ave. Groceries can be found at Mountain Top Wheat-Gluten-Free which is only a 5 minute walk and you'll find Dr Lynda Grant a 4-minute walk as well. For those days you just want to be indoors, look no further than Polygon Gallery to keep you occupied for hours. For nearby green space, Park and Sam Walker Park could be good to get out of your townhouse and catch some fresh air or to take your dog for a walk. As for close-by schools, Charros Community Garden is a 6-minute walk from 265 E Keith Rd, North Vancouver City.

If you are looking for transit, don't fear, 265 E Keith Rd, North Vancouver City has a public transit Bus Stop (Westbound E Keith Rd @ St. Andrews Ave) only steps away. It also has route Grouse Mountain/phibbs Exchange close by.

mls reciprocity

Disclaimer: This representation is based in whole or in part on data generated by the Chilliwack & District Real Estate Board, Fraser Valley Real Estate Board or Greater Vancouver REALTORS® which assumes no responsibility for its accuracy. MLS®, REALTOR® and the associated logos are trademarks of The Canadian Real Estate Association.
