


Maintenance fees
$405.02
Locker
None
Exposure
E
Possession
2026-09-16
Price per sqft
$522 - $596
Taxes
$5,276.32 (2026)
Outdoor space
Balcony, Patio
Age of building
27 years old
See what's nearby
Description
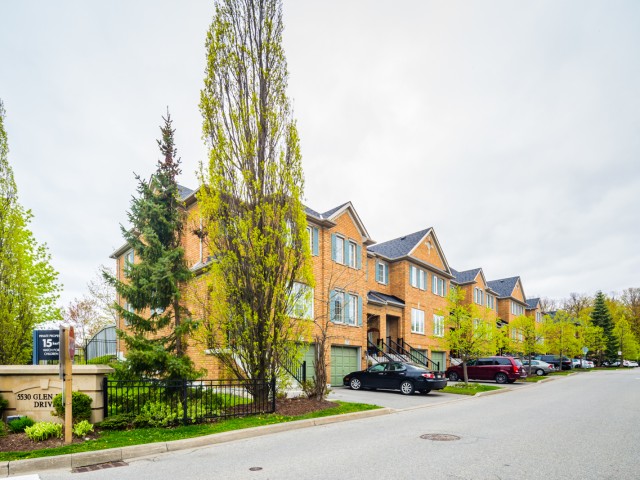
**Renovated Top To Bottom!** One of the largest end-unit townhomes in the complex, offering a semi-detached feel in the highly sought-after John Fraser/Gonzaga school area. Situated on a quiet, low-traffic street with green space behind and a playground directly across. Bright and functional layout with large windows. Renovated kitchen features granite countertops, stylish backsplash, stainless steel appliances and a **brand-new cooktop (2026)**.Breakfast area walks out to a private deck. **Finished walkout basement with 2-piece bath**offers flexible space for a home office, recreation room or in-law suite. King-sized primary bedroom with walk-in closet, private ensuite and space for a desk or sitting area. Two additional spacious bedrooms with generous closets. Numerous recent upgrades include **furnace (2026), washer (2022), hot water heater (2025, rental), new driveway (2025), garage door (2025), and bedroom painting (2024).**Excellent location close to top-rated schools, parks, Erin Mills Town Centre, Longo's, Streetsville GO, transit, and 403/401. Low maintenance fees include lawn care, landscaping, snow removal, roof, windows, garage door, annual window cleaning, stair cleaning/high-pressure washing, mutual road maintenance and building insurance.**Turnkey home in a family-friendly community-move in and enjoy!**
Broker: RE/MAX REALTY SPECIALISTS INC.
MLS®#: W13684438
Property details
Neighbourhood:
Parking:
2
Parking type:
Owned
Property type:
Condo Townhouse
Heating type:
Forced Air
Style:
3-Storey
Ensuite laundry:
No
Corp #:
PCC-586
MLS Size:
1400-1599 sqft
Listed on:
Aug 17, 2026
Show all details
Rooms
| Name | Size | Features |
|---|---|---|
Bedroom 3 | 11.7 x 8.4 ft | |
Bedroom 2 | 12.6 x 8.4 ft | |
Family Room | 11.3 x 10.0 ft |
Show all
Instant estimate:
orto view instant estimate
$8,152
lower than listed pricei
High
$853,293
Mid
$825,848
Low
$795,517
Have a home? See what it's worth with an instant estimate
Use our AI-assisted tool to get an instant estimate of your home's value, up-to-date neighbourhood sales data, and tips on how to sell for more.
Outdoor Child Play Area
Visitor Parking
BBQ Permitted
Public Transit
Included in Maintenance Fees
Building Insurance
Common Element
Parking

1/14
$819,000
16 days
3+1BD
4BA
2 Parking
1,400-1,599 sqft
Maint. Fee $395
MLS#: W13772966
RE/MAX REALTRON REALTY INC.

1/36
$870,000
30 days
3BD
3BA
2 Parking
1,400-1,599 sqft
Maint. Fee $375
MLS#: W13722376
RIGHT AT HOME REALTY

1/41
$819,999
93 days
3BD
3BA
2 Parking
1,400-1,599 sqft
Maint. Fee $375
MLS#: W13491462
GLOBAL BRICKS EXECUTIVE HOMES REALTY

1/45
$819,000
3 days
3BD
4BA
2 Parking
1,400-1,599 sqft
Maint. Fee $539
MLS#: W13822724
HOME STANDARDS BRICKSTONE REALTY