


Maintenance fees
$539.03
Locker
None
Exposure
S
Possession
Flexible
Price per sqft
$500 - $571
Taxes
$5,489.82 (2025)
Outdoor space
-
Age of building
30 years old
See what's nearby
Description
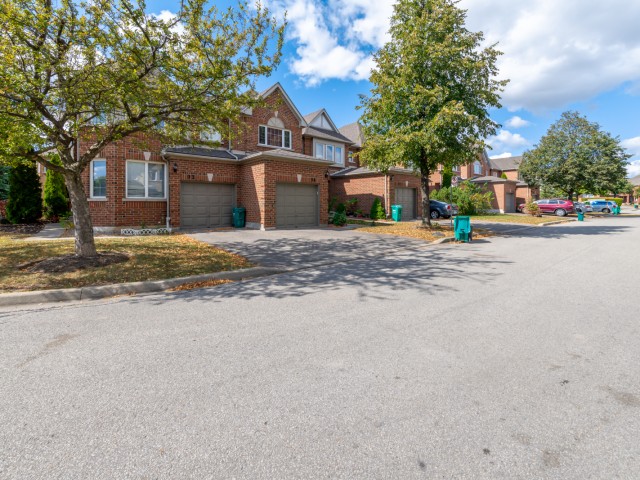
RARE 3 CAR PARKING ( 1 in the garage and 2 compact cars tandem on the driveway ) on this condo townhouse. Located in highly sought-after Central Erin Mills, this home sits within top-ranked John Fraser & St. Aloysius Gonzaga school boundaries. This end-unit townhouse offers a generous 1,550 sq. ft. above grade plus a fully finished basement-significantly larger than standard units in the complex! Features a bright, open-concept living/dining area, functional floor plan, sun-filled bedrooms, second-floor laundry room and ample storage. Nestled in a quiet, private section insulated from road noise, yet steps to Erin Mills Town Centre, Credit Valley Hospital, Loblaws, Nations, and community centers. Commuter's dream with quick access to Hwys 403/401, Streetsville GO, and MiWay. A solid home brimming with potential! Enjoy spacious living areas with endless possibilities to personalize and build equity in a prime location. Perfect for growing families or investors seeking steady rental demand!
Broker: HOME STANDARDS BRICKSTONE REALTY
MLS®#: W13822724
Property details
Neighbourhood:
Parking:
3
Parking type:
-
Property type:
Condo Townhouse
Heating type:
Forced Air
Style:
2-Storey
Ensuite laundry:
No
Corp #:
PCC-529
MLS Size:
1400-1599 sqft
Listed on:
Sep 24, 2026
Show all details
Instant estimate:
orto view instant estimate
$34,302
lower than listed pricei
High
$790,111
Mid
$764,698
Low
$736,613
Have a home? See what it's worth with an instant estimate
Use our AI-assisted tool to get an instant estimate of your home's value, up-to-date neighbourhood sales data, and tips on how to sell for more.
BBQ Permitted
Visitor Parking
Included in Maintenance Fees
Parking
Building Insurance
Common Element

1/32
$739,900
15 days
3BD
3BA
2 Parking
1,400-1,599 sqft
Maint. Fee $549
MLS#: W13838640
HARVEY KALLES REAL ESTATE LTD.

1/36
$785,000
5 days
3BD
2BA
2 Parking
1,200-1,399 sqft
Maint. Fee $502
MLS#: W13879396
RE/MAX IMPERIAL REALTY INC.

1/35
$789,900
34 days
3BD
4BA
2 Parking
1,200-1,399 sqft
Maint. Fee $370
MLS#: W13767866
ROYAL LEPAGE SIGNATURE REALTY

1/50
$680,000
6 days
3BD
3BA
2 Parking
1,200-1,399 sqft
Maint. Fee $532
MLS#: W13876176
ROYAL LEPAGE TERREQUITY REALTY