


Maintenance fees
$395.00
Locker
None
Exposure
N
Possession
2027-01-01
Price per sqft
$512 - $585
Taxes
$5,221 (2026)
Outdoor space
-
Age of building
27 years old
See what's nearby
Description
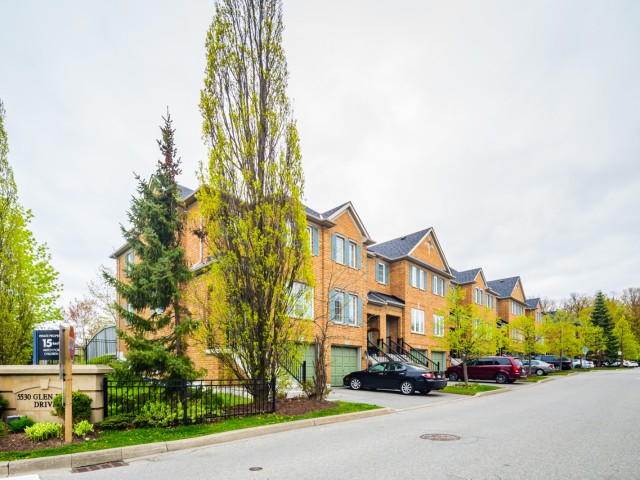
Welcome to this beautifully updated 3-bedroom condo townhome backing onto a peaceful ravine and greenspace in the highly sought-after Central Erin Mills community. Offering an exceptional combination of comfort, functionality, and an unbeatable location, this home is perfect for families, professionals, and investors alike. The bright, open-concept main floor is designed for everyday living and entertaining, featuring a spacious kitchen with a breakfast-bar island overlooking the dining and living area. Harwood flooring, a cozy gas fireplace, and sliding glass doors leading to the backyard create a warm and inviting space to relax or gather with family and friends. Upstairs, you'll find three generously sized bedrooms, including an oversized primary retreat complete with a walk-in closet and a private 3 -piece ensuite bathroom. Convenient second-floor laundry and additional storage make daily living effortless. The finished basement is the space you've always wanted-weather it's a recreation room, home gym, office, or additional living area. Additional features include a full one-car garage with an automatic garage door opener, private driveway parking for one vehicle, and plenty of visitor parking within the complex. Located in one of Mississauga's most desirable neighbourhoods, this home is surrounded by some of the city's highest-rated schools, including John Fraser SS, St. Aloysius Gonzaga Catholic SS, Middlebury Public School and Thomas Street Middle School. The University of Toronto Mississauga Campus is also just a short drive or bus ride away. Enjoy the convenience of being just minutes from Erin Mills Town Centre, Credit Valley Hospital, Streetsville GO Station, parks, scenic walking trails, and all everyday amenities, with quick access to Highways 403,407 for an easy commute. This is an outstanding opportunity to own a move-in-ready home in one of Mississauga's premier family-friendly communities.
Broker: RE/MAX REALTRON REALTY INC.
MLS®#: W13772966
Property details
Neighbourhood:
Parking:
2
Parking type:
Owned
Property type:
Condo Townhouse
Heating type:
Forced Air
Style:
2-Storey
Ensuite laundry:
Yes
Corp #:
PCC-608
MLS Size:
1400-1599 sqft
Listed on:
Sep 11, 2026
Show all details
Rooms
| Name | Size | Features |
|---|---|---|
Bedroom 2 | 8.4 x 14.4 ft | |
Bedroom 4 | 0.0 x 0.0 ft | |
Living Room | 17.4 x 13.0 ft |
Show all
Instant estimate:
orto view instant estimate
$11,867
lower than listed pricei
High
$833,956
Mid
$807,133
Low
$777,489
Have a home? See what it's worth with an instant estimate
Use our AI-assisted tool to get an instant estimate of your home's value, up-to-date neighbourhood sales data, and tips on how to sell for more.
BBQ Permitted
Visitor Parking
Public Transit
Included in Maintenance Fees
Parking
Building Insurance
Common Element

1/48
$789,000
1 day
3BD
3BA
2 Parking
1,400-1,599 sqft
Maint. Fee $316
MLS#: W14099510
Affinity Real Estate

1/50
$819,000
1 day
3BD
4BA
2 Parking
1,400-1,599 sqft
Maint. Fee $405
MLS#: W14097830
RE/MAX REALTY SPECIALISTS INC.

Create an account

1/36
$859,900
13 days
3BD
3BA
2 Parking
1,400-1,599 sqft
Maint. Fee $375
MLS#: W13877980
RIGHT AT HOME REALTY