5230 Glen Erin Dr, Mississauga
5230 Glen Erin Drive Townhouses

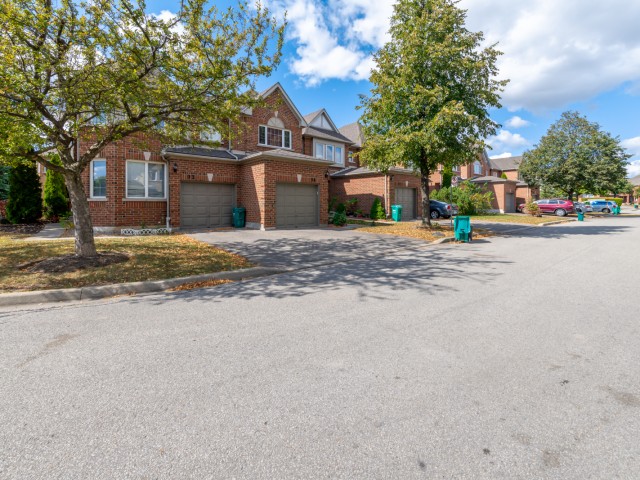
Found in Mississauga's Central Erin Mills area and built in 1995 . 5230 Glen Erin Drive Townhouses is a Low-Rise townhouse located in the Central Erin Mills neighbourhood. This Mississauga townhouse can be found at 5230 Glen Erin Drive and has 122 townhouse units. Spread out over 1 stories, 5230 Glen Erin Dr has suites ranging in size from 1197 to 1668 square feet, with many different layouts and exposures. Your monthly townhouse fees cover Building Insurance and Common Element. 5230 Glen Erin Drive Townhouses's amenities include Visitor Parking and BBQ Permitted.
Included in Maintenance Fees


About 5230 Glen Erin Dr, Mississauga
Some good places to grab a bite are Pizza Pizza, A&W Canada or Purdys Chocolatier. Venture a little further for a meal at one of Central Erin Mills neighbourhood's restaurants. If you love coffee, you're not too far from Starbucks located at 5010 Glen Erin Dr. For grabbing your groceries, Loblaws is a 5-minute walk.
If you are looking for transit, don't fear, 5230 Glen Erin Dr has a public transit Bus Stop (Glen Erin Dr / Erin Centre Blvd) only steps away. It also has route Glen Erin close by.