


Maintenance fees
$469.02
Locker
Owned
Exposure
-
Possession
-
Price per sqft
$568
Taxes
$1,792.54 (2025)
Outdoor space
-
Age of building
33 years old
See what's nearby
Description
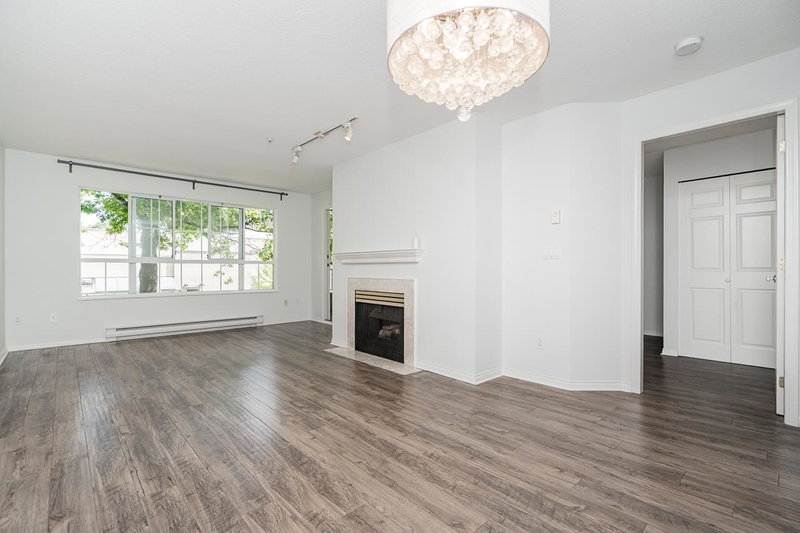
Welcome to Princess Gate, a 55+ community steps from Coquitlam Centre, the skytrain and Lafarge Lake. This top floor unit features overheight ceilings in the living room, a cozy gas fireplace and a private deck just off the living space, plus updated laminate flooring throughout. The primary bedroom easily fits a king bed, side tables and dressers, with a walk-in closet for extra storage. Radiant hot water heating keeps the suite warm and is covered by your strata fee (Bonus: no baseboards). Residents enjoy resort style amenities including an indoor pool, hot tub, gym, lounge, social room, library, workshop and 3 guest suites, plus regular onsite events to connect with neighbours. One dog up to 16 inches at the shoulder.
Broker: Acrosstown Realty Inc.
MLS®#: R3168755
Property details
Neighbourhood:
Parking:
Yes
Parking type:
Detached Garage
Property type:
Condo Apt
Heating type:
Hot Water,
Style:
Apartment/Condo
Ensuite laundry:
No
MLS Size:
754 sqft
Listed on:
Sep 23, 2026
Show all details
Rooms
| Name | Size | Features |
|---|---|---|
Foyer | 3.92 x 9.33 ft | |
Kitchen | 8.50 x 9.00 ft | |
Dining Room | 8.75 x 11.75 ft |
Show all
Instant estimate:
orto view instant estimate
$14,357
lower than listed pricei
High
$427,787
Mid
$413,643
Low
$400,505
Have a home? See what it's worth with an instant estimate
Use our AI-assisted tool to get an instant estimate of your home's value, up-to-date neighbourhood sales data, and tips on how to sell for more.
Included in Maintenance Fees
Heat
Water

1/33
$435,000
35 days
1BD
1BA
2 Parking
728 sqft
Maint. Fee $464
MLS#: R3162364
RE/MAX Crest Realty

1/34
$419,888
40 days
1BD
1BA
1 Parking
734 sqft
Maint. Fee $464
MLS#: R3161223
Renanza Realty Inc.

1/35
$439,000
35 days
1BD
1BA
1 Parking
713 sqft
Maint. Fee $354
MLS#: R3162209
Royal Pacific Tri-Cities Realty

1/27
$434,900
20 days
1BD
1BA
2 Parking
755 sqft
Maint. Fee $498
MLS#: R3168949
Oakwyn Realty Encore
