310 - 2990 Princess Crescent, Coquitlam

310 - 2990 Princess Crescent
+31
1
 bed
1
 bath
1
 parking
734
 sqft
Condo Apt
* This unit size is calculated from condos.ca data
$419,888
For Sale
20 days
 on site
$419,888
* This unit size is calculated from condos.ca data
Click to open the pre-gallery to get the direction
Maintenance fees
$464.32
Locker
Owned
Exposure
-
Possession
-
Price per sqft
$572
Taxes
$1,697.65 (2025)
Outdoor space
-
Age of building
32 years old
See what's nearby
Description
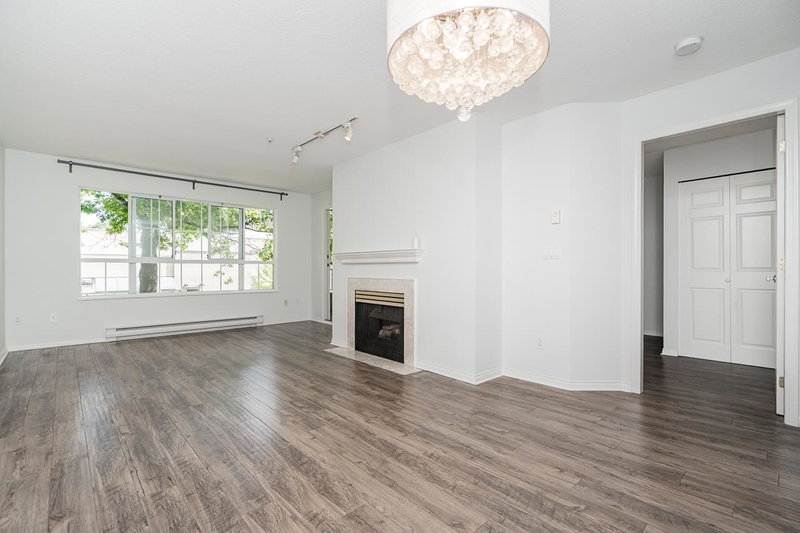
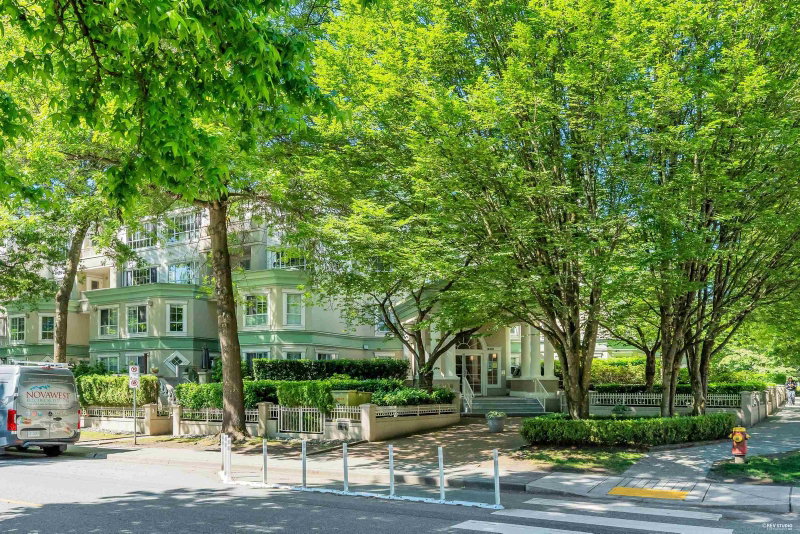
Welcome to The Madison at Town Centre! Bright and spacious 734 sq. ft. east-facing 1-bedroom home featuring stainless steel appliances, gas fireplace, oversized primary bedroom with walk-in closet, in-suite laundry, and a large covered patio. Well-managed building with approximately $628,000 in the contingency reserve fund. Gas and hot water included in strata fees. Includes 1 underground parking stall and storage locker. Unbeatable location just steps to Coquitlam Centre, Lafarge Lake, SkyTrain, Douglas College, shopping, dining, and recreation. Open House Saturday September 26 - 1:30pm - 3:00pm
Broker: Renanza Realty Inc.
MLS®#: R3161223
Open House Times
Saturday, Sep 26th
1:30pm - 3:00pm
Add to calendar
Property details
Neighbourhood:
Parking:
Yes
Parking type:
Detached Garage
Property type:
Condo Apt
Heating type:
Baseboard,
Style:
Apartment/Condo
Ensuite laundry:
No
MLS Size:
734 sqft
Listed on:
Sep 3, 2026
Show all details
Rooms
NameSizeFeatures
Foyer
5.58 x 4.00 ft
Kitchen
9.08 x 8.67 ft
Dining Room
11.00 x 11.83 ft
Show all
Instant estimate:
orto view instant estimate
$22,251
lower than listed price
i
High
$411,235
Mid
$397,637
Low
$385,008
Have a home? See what it's worth with an instant estimate

Use our AI-assisted tool to get an instant estimate of your home's value, up-to-date neighbourhood sales data, and tips on how to sell for more.

Included in Maintenance Fees

Water

The Madison

The Madison

2990 Princess Crescent

For sale 2
|
For rent 0
206 - 2990 Princess Crescent
1/33
$435,000
15 days
206 - 2990 Princess Crescent
1BD
1BA
2 Parking
728 sqft
Maint. Fee $464
MLS#: R3162364
RE/MAX Crest Realty
15 days
418 - 2995 Princess Crescent
1/36
Just listed
$428,000
12 hours
418 - 2995 Princess Crescent
1BD
1BA
1 Parking
754 sqft
Maint. Fee $469
MLS#: R3168755
Acrosstown Realty Inc.
12 hours
205 - 2970 Princess Crescent
1/35
$439,000
15 days
205 - 2970 Princess Crescent
1BD
1BA
1 Parking
713 sqft
Maint. Fee $354
MLS#: R3162209
Royal Pacific Tri-Cities Realty
15 days
205 - 2975 Princess Crescent
1/27
Just listed
$434,900
9 hours
205 - 2975 Princess Crescent
1BD
1BA
2 Parking
755 sqft
Maint. Fee $498
MLS#: R3168949
Oakwyn Realty Encore

9 hours

About 310 - 2990 Princess Crescent

Located at 310 - 2990 Princess Crescent, this Coquitlam condo is available for sale. It was listed at $419888 in September 2026 and has 1 bed and 1 bathroom. Situated in Coquitlam's Canyon Springs neighbourhood, North Coquitlam, Scott Creek, New Horizons and Eagle Ridge are nearby neighbourhoods.

The Madison is not far from Caffe Divano for that morning caffeine fix and if you're not in the mood to cook, La Ruota, Ninja Bubble and Browns Social House are near this condo. Groceries can be found at Minoo Bakery & Pastry which is a 4-minute walk and you'll find Eagle Ridge Centre Physiotherapy only steps away as well. For nearby green space, Town Centre Park and Glen Park could be good to get out of your condo and catch some fresh air or to take your dog for a walk.

Living in this Canyon Springs condo is easy. There is also Eastbound Guildford Way @ Town Centre Blvd Bus Stop, a short distance away, with route Port Coquitlam Station/kootenay Loop, and route Downtown/lougheed Station/coquitlam Central Station nearby.

mls reciprocity

Disclaimer: This representation is based in whole or in part on data generated by the Chilliwack & District Real Estate Board, Fraser Valley Real Estate Board or Greater Vancouver REALTORS® which assumes no responsibility for its accuracy. MLS®, REALTOR® and the associated logos are trademarks of The Canadian Real Estate Association.