


Maintenance fees
$550.00
Locker
Owned
Exposure
-
Possession
-
Price per sqft
$774
Taxes
$2,271.19 (2025)
Outdoor space
Balcony, Patio
Age of building
33 years old
See what's nearby
Description
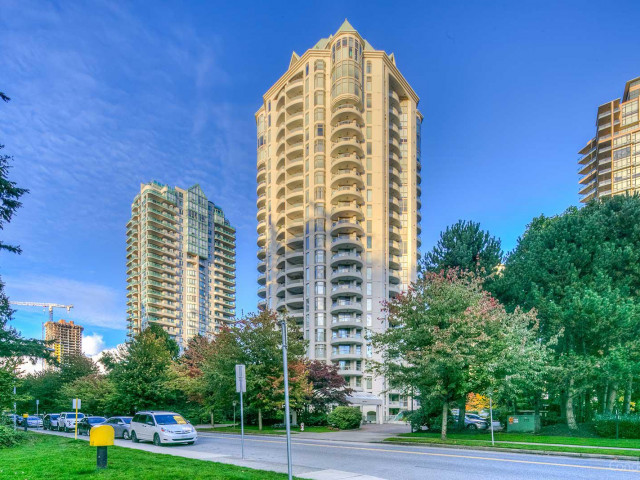
Experience exceptional urban living at the resort-style Wimbledon Club in the heart of Metrotown, with 90-hectare Central Park virtually at your doorstep! This spacious and private 2-bedroom, 2-full-bath home offers an impressive 1,109 sq. ft. of living space plus 2 patios, providing the comfort and feel of a house with the convenience of condo living. Beautifully upgraded with newer appliances. Outstanding amenities include a private tennis court, indoor lap pool, hot tub, spa, gym, billiards, table tennis and guest suites. Strata fees include hot water, gas and heat. Well-maintained building with a healthy contingency fund. Short walk to Patterson SkyTrain and minutes to Crystal Mall, T&T and Metrotown. Rare combination of space, privacy, open house 1-4pm Sun Oct 4
Broker: Evergreen West Realty
MLS®#: R3160937
Property details
Neighbourhood:
Parking:
Yes
Parking type:
Underground
Property type:
Condo Apt
Heating type:
Hot Water,
Style:
Apartment/Condo
Ensuite laundry:
No
MLS Size:
1109 sqft
Listed on:
Sep 2, 2026
Show all details
Rooms
| Name | Size | Features |
|---|---|---|
Living Room | 10.00 x 16.00 ft | |
Dining Room | 8.00 x 11.00 ft | |
Kitchen | 8.00 x 10.00 ft |
Show all
Instant estimate:
orto view instant estimate
$45,629
lower than listed pricei
High
$836,054
Mid
$813,171
Low
$777,238
Have a home? See what it's worth with an instant estimate
Use our AI-assisted tool to get an instant estimate of your home's value, up-to-date neighbourhood sales data, and tips on how to sell for more.
Bike Storage
Guest Suites
Tennis Court
Visitor Lounge
Included in Maintenance Fees
Heat
Water
Garbage Pickup
Gardening
Hot Water
Management
Recreation Facility

1/30
$825,000
21 days
2BD
2BA
1 Parking
1,118 sqft
Maint. Fee $544
MLS#: R3167576
LeHomes Realty Premier

1/32
$819,800
25 days
2BD
2BA
1 Parking
1,181 sqft
Maint. Fee $584
MLS#: R3166964
RE/MAX Crest Realty

1/19
$757,000
123 days
2BD
2BA
1 Parking
1,169 sqft
Maint. Fee $625
MLS#: R3135174
Nu Stream Realty Inc.

1/31
$759,900
231 days
2BD
2BA
1 Parking
1,175 sqft
Maint. Fee $629
MLS#: R3092384
Sutton Group Seafair Realty
