


Maintenance fees
$583.83
Locker
Owned
Exposure
-
Possession
-
Price per sqft
$677
Taxes
$2,408.15 (2025)
Outdoor space
-
Age of building
33 years old
See what's nearby
Description
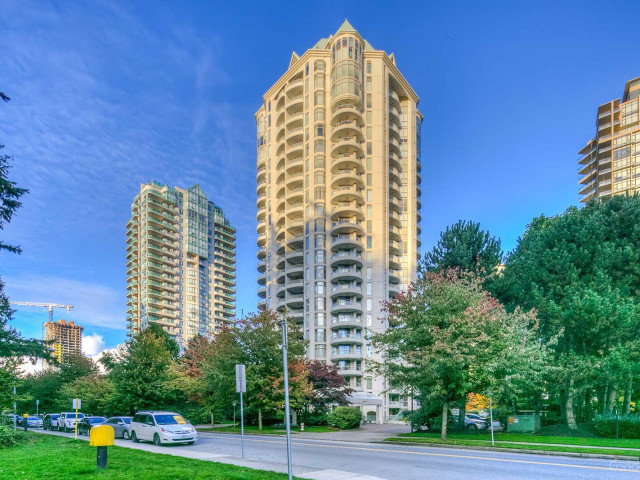
SPOIL YOURSELF! You are going to love the location, size and impeccable condition of this 1181 Square Feet, 2-Bedroom, 2-Bathroom condo located in the desirable Wimbledon Club. The floor plan offers a unique design and boasts 2 large balconies, gas fireplace and large South facing windows. The home has been extremely well maintained and is freshly painted and re-carpeted. The Wimbledon Club offers a wide range of amenities including an Indoor lap pool, gym, billiards, guest suites, kitchen and party room and private tennis courts. This well-maintained building offers a maintenance fee which includes heat, hot water and gas. Just a quick stroll to Patterson Skytrain, T&T, Save on Foods, Crystal Mall, Metrotown & right across from 222-acre Central Park!
Broker: RE/MAX Crest Realty
MLS®#: R3166964
Property details
Neighbourhood:
Parking:
Yes
Parking type:
Detached Garage
Property type:
Condo Apt
Heating type:
Hot Water,
Style:
Apartment/Condo
Ensuite laundry:
Yes
MLS Size:
1181 sqft
Listed on:
Sep 17, 2026
Show all details
Rooms
| Name | Size | Features |
|---|---|---|
Living Room | 13.00 x 17.17 ft | |
Dining Room | 11.08 x 11.58 ft | |
Kitchen | 8.33 x 13.33 ft |
Show all
Instant estimate:
orto view instant estimate
$40,964
lower than listed pricei
High
$780,293
Mid
$758,936
Low
$725,400
Have a home? See what it's worth with an instant estimate
Use our AI-assisted tool to get an instant estimate of your home's value, up-to-date neighbourhood sales data, and tips on how to sell for more.
Bike Storage
Guest Suites
Tennis Court
Visitor Lounge
Included in Maintenance Fees
Water
Heat
Garbage Pickup
Gardening
Hot Water
Management
Recreation Facility

1/39
$849,900
12 days
2BD
2BA
1 Parking
1,129 sqft
Maint. Fee $550
MLS#: R3182086
Team 3000 Realty Ltd.

1/28
$798,000
58 days
2BD
2BA
1 Parking
1,118 sqft
Maint. Fee $544
MLS#: R3167576
LeHomes Realty Premier

1/31
$759,900
268 days
2BD
2BA
1 Parking
1,175 sqft
Maint. Fee $629
MLS#: R3092384
Sutton Group Seafair Realty

1/35
$739,900
90 days
2BD
2BA
1 Parking
1,076 sqft
Maint. Fee $446
MLS#: R3157114
RE/MAX Colonial Pacific Realty
