


Maintenance fees
$462.94
Locker
None
Exposure
-
Possession
-
Price per sqft
$654
Taxes
$3,944.67 (2026)
Outdoor space
Balcony, Patio
Age of building
31 years old
See what's nearby
Description
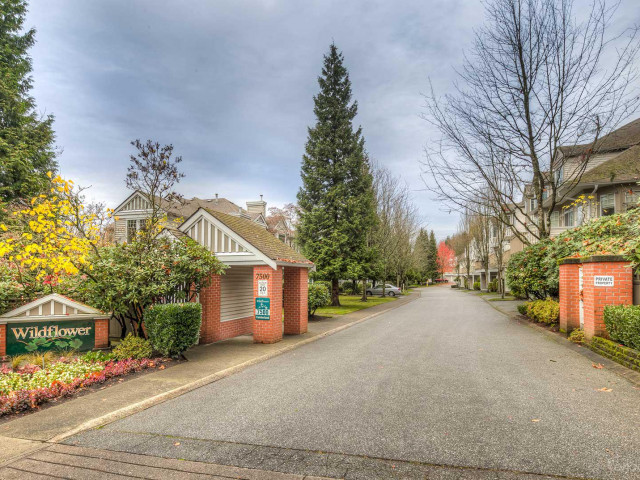
Welcome to one of the most exceptional homes in Wildflower by Polygon, super maintained larger plan DUPLEX STYLE wrapped in a unique greenbelt. This home enjoys sought-after exposure that maximizes natural light while offering unmatched privacy.The interior has been extensively upgraded with new flooring, luxury bathrooms, designer paint and more. All appliances have been replaced with high-end stainless steel, and the heating system was upgraded, with added comfort of HVAC air conditioning. Spacious 3-level layout offers 3 bedrooms up and a versatile lower room perfect as a 4th bedroom or office + Full Bath. Side-by-side Dbl garage + greenbelt back yard completes the package for the Growing Family. Solid Tenant - Ideal situation for investors or the buyers out there with longer term plans
Broker: Oakwyn Realty Encore
MLS®#: R3144769
Property details
Neighbourhood:
Parking:
2
Parking type:
Detached Garage
Property type:
Townhouse
Heating type:
Forced Air
Style:
Townhouse
Ensuite laundry:
Yes
MLS Size:
1918 sqft
Listed on:
Jul 9, 2026
Show all details
Rooms
| Name | Size | Features |
|---|---|---|
Living Room | 10.42 x 14.50 ft | |
Dining Room | 10.42 x 9.42 ft | |
Family Room | 10.08 x 13.33 ft |
Show all
Instant estimate:
orto view instant estimate
$31,425
lower than listed pricei
High
$1,283,191
Mid
$1,223,575
Low
$1,189,828
Have a home? See what it's worth with an instant estimate
Use our AI-assisted tool to get an instant estimate of your home's value, up-to-date neighbourhood sales data, and tips on how to sell for more.
Outdoor Patio
Included in Maintenance Fees
Garbage Pickup
Gardening
Management

1/12
$1,168,000
70 days
3+1BD
3BA
2 Parking
1,768 sqft
Maint. Fee $440
MLS#: R3140731
RA Realty Alliance Inc.

1/33
$1,099,900
20 days
4BD
3BA
2 Parking
1,875 sqft
Maint. Fee $530
MLS#: R3157066
Oakwyn Realty Ltd.

1/17
$1,199,000
153 days
3BD
3BA
2 Parking
2,057 sqft
Maint. Fee $320
MLS#: R3108088
Sutton Group - 1st West Realty

1/28
$1,219,000
180 days
3BD
4BA
2 Parking
1,888 sqft
Maint. Fee $310
MLS#: R3098901
Domicile Real Estate Corp.
