


Maintenance fees
$352.27
Locker
Owned
Exposure
-
Possession
-
Price per sqft
$689
Taxes
$1,997.49 (2025)
Outdoor space
Balcony, Patio
Age of building
33 years old
See what's nearby
Description
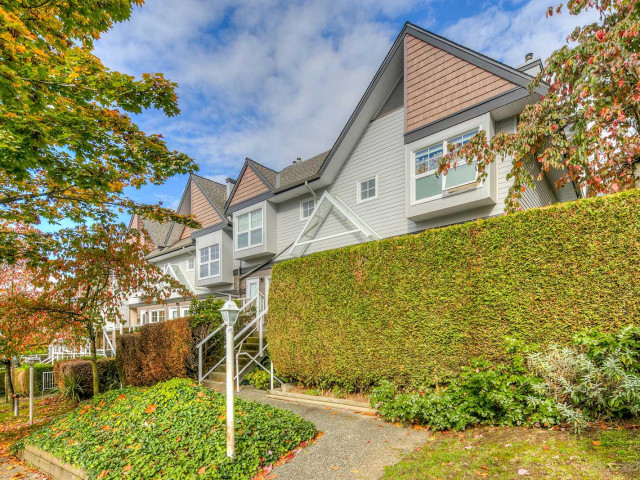
Looking for a Condo that feels like a townhouse? This Fully Renovated 760 SF 1 bedroom functional open concept home features a private south facing 178 SF patio, new S/S appliances, laminate floors, quartz countertop, recently renovated bathrooms, and freshly painted! Bonus: Enter directly from the parkade to your home for added convenience! The AREA: Close to all amenities on Hastings, shops, schools, HWY 1, PNE, Burnaby Hospital, Brentwood mall and close to the major Vancouver transit exchange (Kootenay |loop). You will feel secure in this beautiful development with low maintenance fees & a remaining warranty for the recent work. The BUILDING: Rain-Screened building with upgraded windows, doors, balconies, railings, roof, and hardy board exterior siding. 1 Parking and 1 Storage locker.
Broker: Stilhavn Real Estate Services
MLS®#: R3130494
Property details
Neighbourhood:
Parking:
Yes
Parking type:
Detached Garage
Property type:
Condo Apt
Heating type:
Baseboard,
Style:
Apartment/Condo
Ensuite laundry:
No
MLS Size:
760 sqft
Listed on:
Jun 1, 2026
Show all details
Rooms
| Name | Size | Features |
|---|---|---|
Living Room | 11.50 x 20.83 ft | |
Dining Room | 9.08 x 11.67 ft | |
Bedroom | 11.08 x 13.83 ft |
Show all
Instant estimate:
orto view instant estimate
$1,668
lower than listed pricei
High
$537,031
Mid
$522,332
Low
$499,251
Have a home? See what it's worth with an instant estimate
Use our AI-assisted tool to get an instant estimate of your home's value, up-to-date neighbourhood sales data, and tips on how to sell for more.
Included in Maintenance Fees
Garbage Pickup
Gardening
Management

1/25
$479,900
60 days
1BD
1BA
1 Parking
696 sqft
Maint. Fee $378
MLS#: R3130061
Royal LePage Little Oak Realty

1/36
$544,900
2 days
1BD
1BA
1 Parking
651 sqft
Maint. Fee $508
MLS#: R3151304
Rennie & Associates Realty Ltd.

1/17
$528,000
2 days
1BD
1BA
1 Parking
648 sqft
Maint. Fee $372
MLS#: R3151206
Oakwyn Realty Ltd.

1/21
$549,000
40 days
1BD
1BA
1 Parking
719 sqft
Maint. Fee $387
MLS#: R3138576
Oakwyn Realty Ltd.
