

Maintenance fees
$371.64
Locker
None
Exposure
-
Possession
-
Price per sqft
$771
Taxes
$1,684.7 (2025)
Outdoor space
-
Age of building
20 years old
See what's nearby
Description
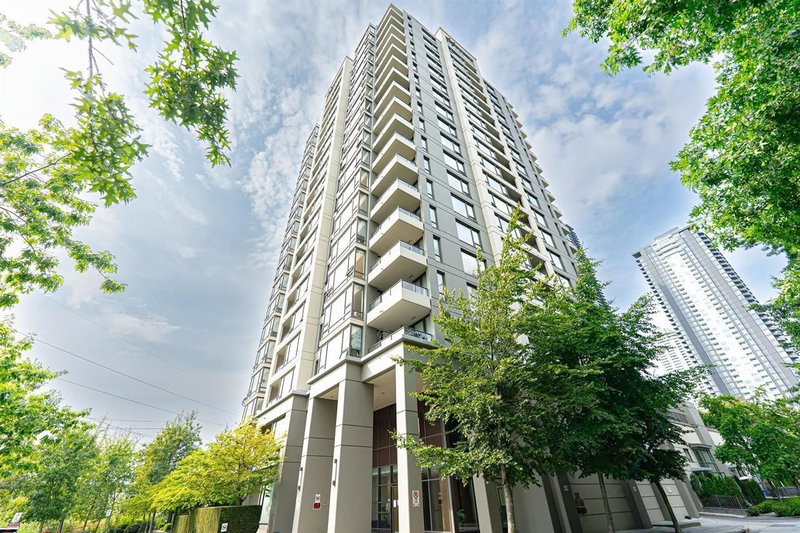
Fully Renovated & Move-In Ready! This bright, spacious east-facing 1-bedroom home in the heart of Brentwood features a brand-new bathroom, flooring, and modern kitchen with stainless steel appliances and black granite countertops. Enjoy a generous open layout, large windows, and a covered balcony with beautiful city and courtyard views. Resort-style amenities include a gym, spa, clubhouse, garden terrace, secure parking, and storage. Just a 2-minute walk to Gilmore SkyTrain and steps to The Amazing Brentwood, shopping, restaurants, and parks. Pet-friendly and perfect for first-time buyers, professionals, or investors!O/H Sunday Oct 18th, 1-3 pm
Broker: Oakwyn Realty Ltd.
MLS®#: R3151206
Property details
Neighbourhood:
Parking:
Yes
Parking type:
Underground
Property type:
Condo Apt
Heating type:
Baseboard
Style:
Apartment/Condo
Ensuite laundry:
No
MLS Size:
648 sqft
Listed on:
Jul 30, 2026
Show all details
Rooms
| Name | Size | Features |
|---|---|---|
Primary Bedroom | 9.83 x 11.58 ft | |
Living Room | 11.67 x 13.75 ft | |
Kitchen | 8.17 x 9.00 ft |
Show all
Instant estimate:
orto view instant estimate
$15,633
lower than listed pricei
High
$497,792
Mid
$484,167
Low
$462,773
Have a home? See what it's worth with an instant estimate
Use our AI-assisted tool to get an instant estimate of your home's value, up-to-date neighbourhood sales data, and tips on how to sell for more.
Included in Maintenance Fees
Garbage Pickup
Gardening
Hot Water
Management
Recreation Facility


1/21
$549,000
40 days
1BD
1BA
1 Parking
667 sqft
Maint. Fee $375
MLS#: R3162214
Stonehaus Realty Corp.

1/37
$514,900
186 days
1BD
1BA
1 Parking
643 sqft
Maint. Fee $385
MLS#: R3111895
Medallion International Realty Ltd.

1/28
$469,900
61 days
1BD
1BA
1 Parking
696 sqft
Maint. Fee $378
MLS#: R3156160
Royal LePage Little Oak Realty

1/35
$545,000
17 days
1BD
1BA
1 Parking
641 sqft
Maint. Fee $455
MLS#: R3171147
Sutton Group - Vancouver First Realty
