

Maintenance fees
$675.47
Locker
Owned
Exposure
-
Possession
-
Price per sqft
$822
Taxes
$3,456.02 (2025)
Outdoor space
Balcony, Patio
Age of building
18 years old
See what's nearby
Description
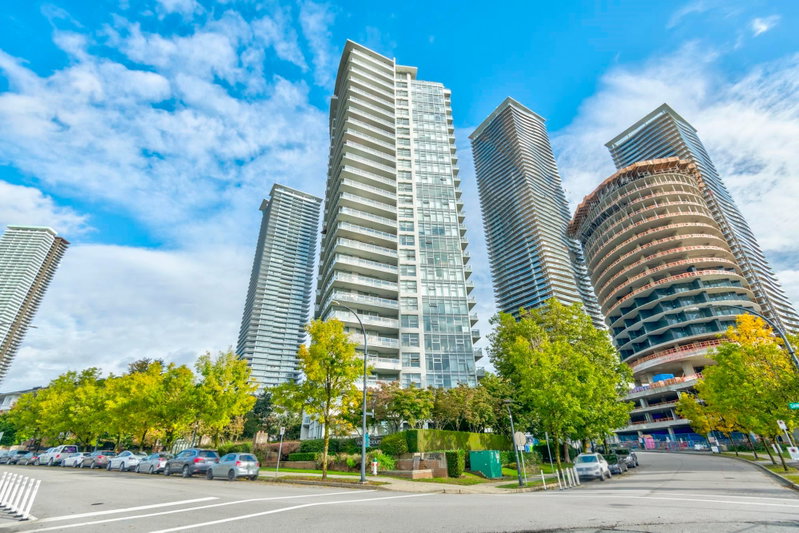
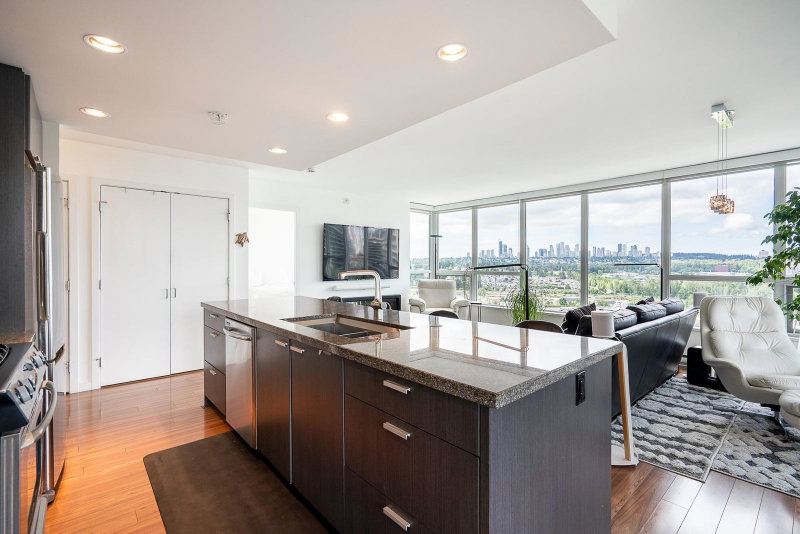
Watercolors by Polygon! A rare 3 bedroom 1,278 sqft SW corner Penthouse with sweeping views of Mt. Baker, Metrotown & the North Shore Mountains from 2 private balconies, plus stunning sunsets. Featuring new paint & laminate flooring, floor-to-ceiling windows, granite counters, tiled baths & a cozy electric fireplace. The kitchen offers stainless appliances, gas stove, a breakfast bar & bright eating area. The primary includes a walk-through closet & luxurious ensuite with double sinks, soaker tub & separate shower. The second bath has a steam shower. In-suite laundry, 2 parking & 1 locker. Amenities include gym, hot tub, sauna & party room. Steps to Brentwood, transit & SkyTrain, with quick access to Metrotown, highway & DT.
Broker: eXp Realty
MLS®#: R3148131
Property details
Neighbourhood:
Parking:
2
Parking type:
Detached Garage
Property type:
Condo Apt
Heating type:
Electric
Style:
Apartment/Condo
Ensuite laundry:
No
MLS Size:
1278 sqft
Listed on:
Jul 20, 2026
Show all details
Rooms
| Name | Size | Features |
|---|---|---|
Living Room | 14.67 x 13.08 ft | |
Kitchen | 8.67 x 9.83 ft | |
Dining Room | 15.42 x 12.83 ft |
Show all
Instant estimate:
orto view instant estimate
$53,988
lower than listed pricei
High
$1,023,925
Mid
$995,900
Low
$951,893
Have a home? See what it's worth with an instant estimate
Use our AI-assisted tool to get an instant estimate of your home's value, up-to-date neighbourhood sales data, and tips on how to sell for more.
Sauna
Included in Maintenance Fees
Water
Heat
Garbage Pickup
Gardening
Hot Water
Management
Recreation Facility

1/30
$989,999
34 days
2BD
2BA
2 Parking
1,090 sqft
Maint. Fee $515
MLS#: R3161726
Real Broker

1/40
$948,000
7 days
3BD
2BA
2 Parking
1,115 sqft
Maint. Fee $731
MLS#: R3171777
The Agency Vancouver

1/30
$949,000
7 days
3BD
2BA
2 Parking
1,271 sqft
Maint. Fee $665
MLS#: R3171614
RE/MAX All Points Realty

1/23
$1,049,900
17 days
3BD
2BA
1 Parking
1,318 sqft
Maint. Fee $649
MLS#: R3168258
Sutton Centre Realty
