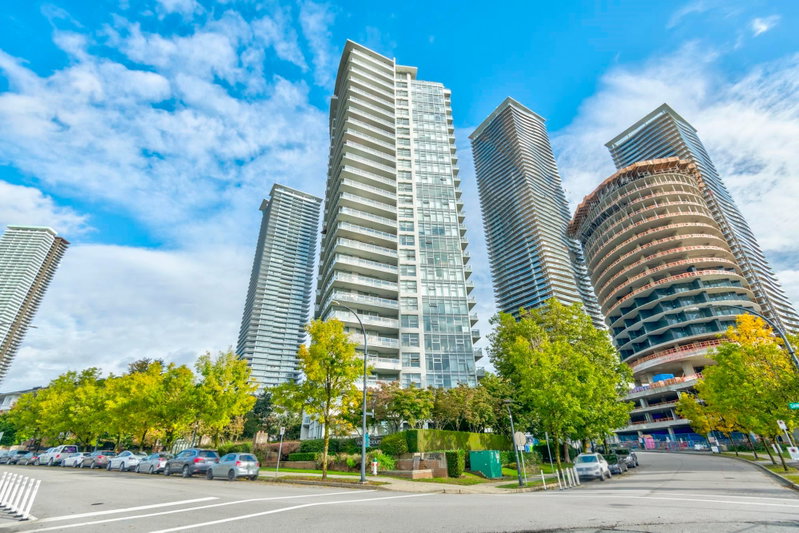
412 - 2188 Madison Avenue, Burnaby

412 - 2188 Madison Avenue
+20
3
 bed
2
 bath
1
 parking
1318
 sqft
Condo Apt
* This unit size is calculated from condos.ca data
$1,049,900
For Sale
1 day
 on site
$1,049,900
* This unit size is calculated from condos.ca data
Click to open the pre-gallery to get the direction
Maintenance fees
$649.07
Locker
Owned
Exposure
-
Possession
-
Price per sqft
$797
Taxes
$3,142.83 (2025)
Outdoor space
Balcony, Patio
Age of building
8 years old
See what's nearby
Description
Biggest unit in the building! This rarely available, south-facing 3 BED + 2 BATH corner residence offers an exceptional 1300+ SQFT of interior living space plus an impressive 398 SQFT of outdoor space across 3 private balconies, each with a gas connection. The thoughtfully designed layout features an open-concept living & dining area, gourmet kitchen with large island, quartz countertops & soft-close cabinetry. Enjoy durable laminate flooring, spacious bedrooms, spa-inspired bathrooms (you have to see the master ensuite in person) & tall ceilings. Amenities include fitness centre, lounge, garden terrace & guest suite. Just steps from SkyTrain, shopping, dining, entertainment & trendy boutiques, this is the perfect blend of privacy, comfort & urban convenience.
Broker: Sutton Centre Realty
MLS®#: R3168258
Property details
Neighbourhood:
Parking:
Yes
Parking type:
Underground
Property type:
Condo Apt
Heating type:
Baseboard,
Style:
Apartment/Condo
Ensuite laundry:
Yes
MLS Size:
1318 sqft
Listed on:
Sep 22, 2026
Show all details
Rooms
NameSizeFeatures
Living Room
10.83 x 11.08 ft
Kitchen
8.50 x 16.67 ft
Dining Room
9.83 x 10.08 ft
Show all
Instant estimate:
orto view instant estimate
$10,047
lower than listed price
i
High
$1,069,115
Mid
$1,039,853
Low
$993,904
Have a home? See what it's worth with an instant estimate

Use our AI-assisted tool to get an instant estimate of your home's value, up-to-date neighbourhood sales data, and tips on how to sell for more.

Included in Maintenance Fees

Water

Madison & Dawson

Madison & Dawson

2188 Madison Ave

For sale 1
|
For rent 0
1906 - 4388 Buchanan Street
1/39
$999,000
1 day
1906 - 4388 Buchanan Street
3BD
2BA
1 Parking
1,200 sqft
Maint. Fee $559
MLS#: R3168161
Stonehaus Realty Corp.
1 day
2602 - 2345 Madison Avenue
1/35
$975,000
13 days
2602 - 2345 Madison Avenue
3BD
2BA
2 Parking
1,158 sqft
Maint. Fee $694
MLS#: R3163978
Axford Real Estate
13 days
2105 - 4398 Buchanan Street
1/30
$975,000
114 days
2105 - 4398 Buchanan Street
3BD
2BA
2 Parking
1,271 sqft
Maint. Fee $665
MLS#: R3130642
RE/MAX All Points Realty
114 days
501 - 4468 Dawson Street
1/31
$988,800
30 days
501 - 4468 Dawson Street
3BD
2BA
2 Parking
1,174 sqft
Maint. Fee $753
MLS#: R3158437
Sutton Centre Realty
30 days

About 412 - 2188 Madison Avenue

Located at 412 - 2188 Madison Avenue, this Burnaby condo is available for sale. 412 - 2188 Madison Avenue has an asking price of $1049900, and has been on the market since September 2026. This 1318 sqft condo has 3 beds and 2 bathrooms. Situated in Burnaby's Brentwood neighbourhood, Burnaby Hospital, Central Burnaby, Green Tree Village and Hastings-Sunrise are nearby neighbourhoods.

There are a lot of great restaurants around 2188 Madison Ave. If you can't start your day without caffeine fear not, your nearby choices include Ricky's Cafe. Groceries can be found at Save-on-Foods which is not far and you'll find Blvd Wellness & Recovery only steps away as well. Wanting to catch a movie? Cineplex VIP Cinemas Brentwood is within walking distance from 2188 Madison Ave. For nearby green space, Jim Lorimer Park and Willingdon Heights Park could be good to get out of your condo and catch some fresh air or to take your dog for a walk.

For those residents of 2188 Madison Ave without a car, you can get around quite easily. The closest transit stop is a Bus Stop (Eastbound Lougheed Hwy @ Madison Ave) and is nearby connecting you to Burnaby's public transit service. It also has route Downtown/lougheed Station/coquitlam Central Station nearby.

mls reciprocity

Disclaimer: This representation is based in whole or in part on data generated by the Chilliwack & District Real Estate Board, Fraser Valley Real Estate Board or Greater Vancouver REALTORS® which assumes no responsibility for its accuracy. MLS®, REALTOR® and the associated logos are trademarks of The Canadian Real Estate Association.