6 - 7335 Montecito Drive, Burnaby

6 - 7335 Montecito Drive
+22
2
 bed
2
 bath
1
 parking
1279
 sqft
Townhouse
* This unit size is calculated from condos.ca data
$625,000
For Sale
3 hours
 on site
$625,000
* This unit size is calculated from condos.ca data
Click to open the pre-gallery to get the direction
Maintenance fees
$511.00
Locker
None
Exposure
-
Possession
-
Price per sqft
$489
Taxes
$2,276.69 (2026)
Outdoor space
Balcony, Patio
Age of building
53 years old
See what's nearby
Description
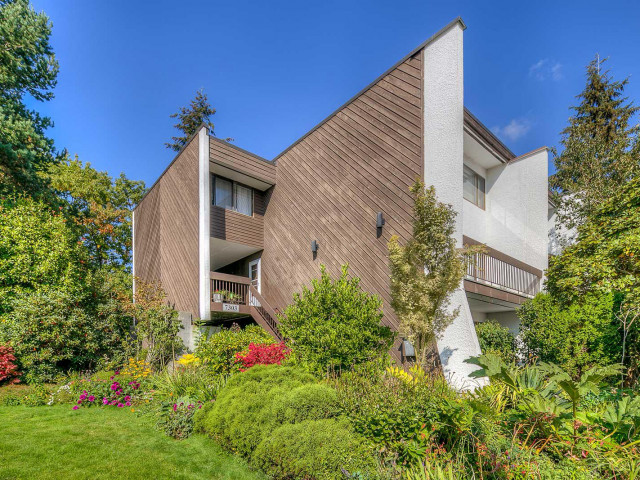
Welcome to Villa Montecito, a charming townhouse community nestled among beautifully landscaped grounds in a quiet, family-friendly North Burnaby neighbourhood. This spacious 2-level, 2-bedroom, 2-bathroom home features a functional layout with generous living and dining areas, a practical kitchen, a primary bedroom with a walk-in closet, in-suite laundry, and ample storage with potential for a hobby space. Enjoy the outdoor pool, cabana, and beautifully maintained grounds. Ideally located steps from Montecito Elementary, with easy access to SFU, Burnaby Mountain Golf Course, transit, shopping and recreation. A wonderful opportunity to enjoy comfortable living in a convenient and welcoming community! First Open House Saturday October 17th from 2-4pm. Call today!
Broker: RE/MAX Crest Realty
MLS®#: R3174970
Property details
Neighbourhood:
Parking:
Yes
Parking type:
Underground
Property type:
Townhouse
Heating type:
Baseboard,
Style:
Townhouse
Ensuite laundry:
Yes
MLS Size:
1279 sqft
Listed on:
Oct 13, 2026
Show all details
Rooms
NameSizeFeatures
Living Room
12.50 x 19.33 ft
Dining Room
6.42 x 9.50 ft
Kitchen
9.17 x 11.83 ft
Show all
Instant estimate:
orto view instant estimate
$286
lower than listed price
i
High
$655,152
Mid
$624,714
Low
$607,484
Have a home? See what it's worth with an instant estimate

Use our AI-assisted tool to get an instant estimate of your home's value, up-to-date neighbourhood sales data, and tips on how to sell for more.

Outdoor Patio
Outdoor Pool

Included in Maintenance Fees

Heat
Garbage Pickup
Gardening
Management
Snow Removal
Recreation Facility
Villa Montecito

Villa Montecito

7319 Montecito Dr

For sale 2
|
For rent 0
7 - 7321 Montecito Drive
1/30
$678,000
4 days
7 - 7321 Montecito Drive
2BD
2BA
1 Parking
1,245 sqft
Maint. Fee $511
MLS#: R3174346
RE/MAX Masters Realty
4 days
1934 Goleta Drive
1/38
$664,880
21 days
1934 Goleta Drive
3BD
2BA
1 Parking
1,273 sqft
Maint. Fee $508
MLS#: R3168327
Stonehaus Realty Corp.
21 days
2957 Argo Place
1/29
$650,000
20 days
2957 Argo Place
3BD
3BA
1 Parking
1,386 sqft
Maint. Fee $544
MLS#: R3169031
Real Broker
20 days
51 - 9229 University Crescent
1/22
$626,000
21 days
51 - 9229 University Crescent
2BD
2BA
1 Parking
1,103 sqft
Maint. Fee $478
MLS#: R3168585
Youlive Realty

21 days

About 6 - 7335 Montecito Drive

6 - 7335 Montecito Drive is a Burnaby townhouse for sale. 6 - 7335 Montecito Drive has an asking price of $625000, and has been on the market since October 2026. This townhouse has 2 beds, 2 bathrooms and is 1279 sqft. 6 - 7335 Montecito Drive, Burnaby is situated in Montecito, with nearby neighbourhoods in Sperling Duthie, Burnaby Lake, Central Burnaby and Brentwood.

7319 Montecito Dr is only a 7 minute walk from Tim Hortons for that morning caffeine fix and if you're not in the mood to cook, Burnaby Mountain Clubhouse, Domino's and Hop & Vine Taphouse are near this townhouse. Groceries can be found at Bainbridge Mart which is only a 7 minute walk and you'll find Greystone Dental Clinic only a 6 minute walk as well. If you're an outdoor lover, townhouse residents of 7319 Montecito Dr are nearby from Montecito Park and Camrose Park.

For those residents of 7319 Montecito Dr without a car, you can get around rather easily. The closest transit stop is a Bus Stop (Northbound Duthie Ave @ Montecito Dr) and is not far connecting you to Burnaby's public transit service. It also has route Lake City Station/brentwood Station, and route Sfu/metrotown Station nearby.

mls reciprocity

Disclaimer: This representation is based in whole or in part on data generated by the Chilliwack & District Real Estate Board, Fraser Valley Real Estate Board or Greater Vancouver REALTORS® which assumes no responsibility for its accuracy. MLS®, REALTOR® and the associated logos are trademarks of The Canadian Real Estate Association.