


Maintenance fees
$477.70
Locker
Owned
Exposure
-
Possession
-
Price per sqft
$562
Taxes
$2,205.97 (2025)
Outdoor space
Balcony, Patio
Age of building
20 years old
See what's nearby
Description
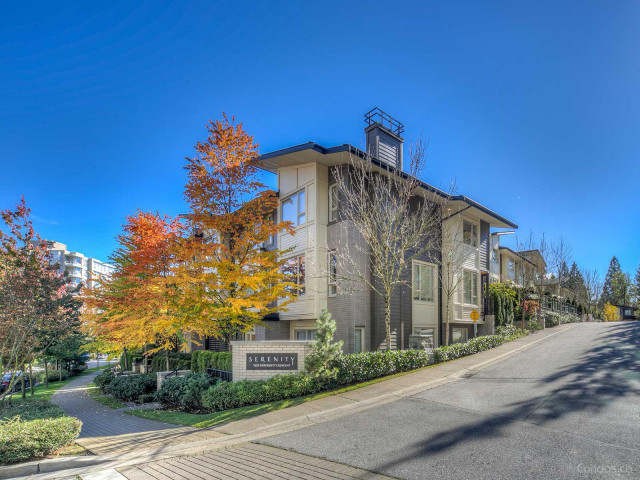
Welcome to Serenity at 9229 University Crescent, nestled in the heart of Burnaby North near SFU. This spacious 2 bed+flex, 2 bath ground-level townhouse offers 1,108sf of single-level living with no stairs to the bedrooms. 9' ceilings and large windows fill the home with natural light, while the large patio extends your living space outdoors. Tucked away on the quiet side of the cul-de-sac, this home feels private yet connected. Updated flooring, countertops, and appliances make it move-in ready, with two side-by-side parking, easy parkade access, and 1 storage locker. Strata includes gas. Just a 2-minute walk to the bus, daycare, SFU, and Cornerstone Shopping Village for groceries, restaurants, banking, and coffee perfect for professors, professionals, downsizers and investors.
Broker: RE/MAX Crest Realty
MLS®#: R3159091
Property details
Neighbourhood:
Parking:
2
Parking type:
Detached Garage
Property type:
Townhouse
Heating type:
Baseboard,
Style:
Townhouse
Ensuite laundry:
No
MLS Size:
1108 sqft
Listed on:
Aug 26, 2026
Show all details
Rooms
| Name | Size | Features |
|---|---|---|
Living Room | 11.83 x 12.17 ft | |
Dining Room | 8.25 x 10.83 ft | |
Kitchen | 8.33 x 11.33 ft |
Show all
Instant estimate:
orto view instant estimate
$22,950
lower than listed pricei
High
$629,286
Mid
$600,050
Low
$583,500
Have a home? See what it's worth with an instant estimate
Use our AI-assisted tool to get an instant estimate of your home's value, up-to-date neighbourhood sales data, and tips on how to sell for more.
Included in Maintenance Fees
Garbage Pickup
Gardening
Management

1/22
$626,000
33 days
2BD
2BA
1 Parking
1,103 sqft
Maint. Fee $478
MLS#: R3168585
Youlive Realty

1/1
$549,000
3 days
2BD
2BA
1 Parking
943 sqft
Maint. Fee $435
MLS#: R3177862
Royal Pacific Realty Corp.

1/24
$549,000
110 days
2BD
1BA
2 Parking
1,040 sqft
Maint. Fee $595
MLS#: R3143945
Royal LePage Sussex

1/22
$574,000
81 days
2BD
2BA
1 Parking
1,025 sqft
Maint. Fee $540
MLS#: R3153059
Sutton Group - Vancouver First Realty
