


Maintenance fees
$813.40
Locker
Owned
Exposure
-
Possession
-
Price per sqft
$485
Taxes
$1,867.32 (2025)
Outdoor space
Balcony, Patio
Age of building
51 years old
See what's nearby
Description
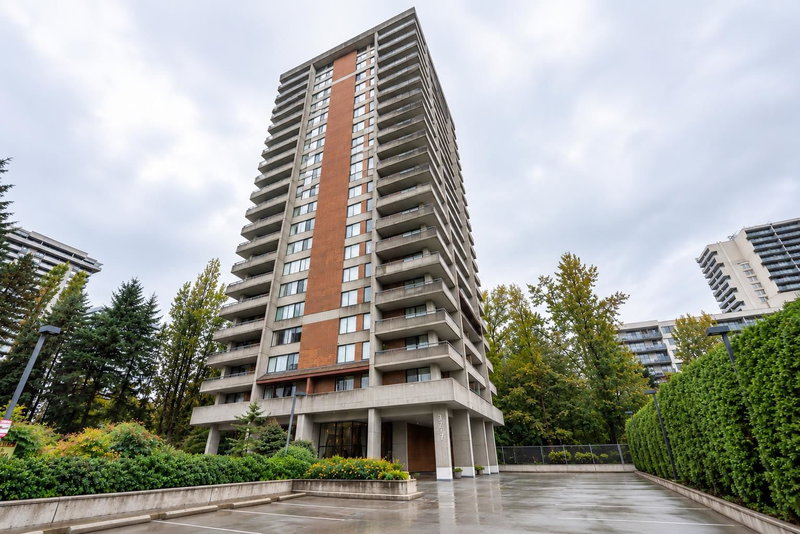
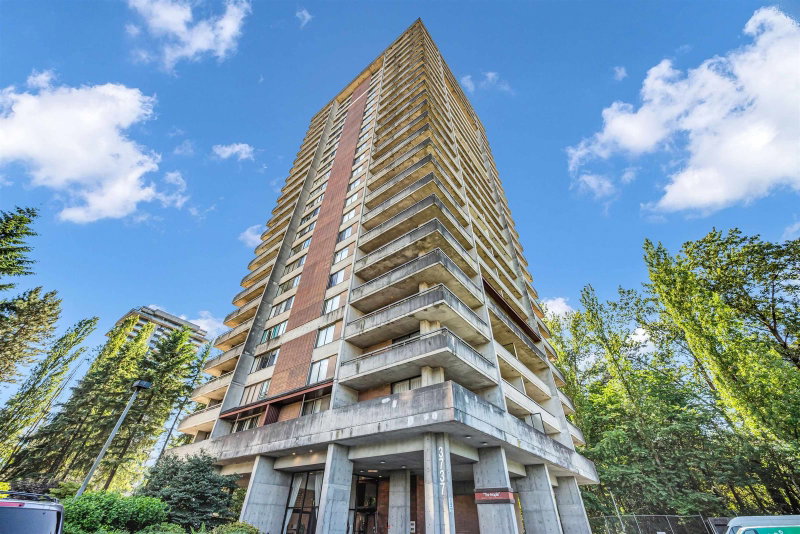
Fully renovated 2-bed 2-bath corner home w/ Air-conditioner.Spacious and sunny living space-1110 sqft,plus two large balconies-333 sqft,w/ the entire room surrounded by greenery,offering lush green views year-round.Bright open-concept kitchen layout w/ plenty of counter and storage space.Well-maintained building. New boilers in 2024. Re-piping recently.Prime location in Burnaby Lougheed Town Center.3-5 minute walk to shopping mall;restaurants;school;SkyTrain station;bus stops;and the future Cameron Community Centre and Library. Club house include: gym; indoor heated swimming pool;hot tub;sauna;lounge;library,party room & bike room. Your heating,hot water and electricity bills are all included in strata fee! 1 parking & 1 locker.Shared laundry in the building.Some photos are virtual images
Broker: LeHomes Realty Premier
MLS®#: R3160682
Property details
Neighbourhood:
Parking:
Yes
Parking type:
Detached Garage
Property type:
Condo Apt
Heating type:
Baseboard,
Style:
Apartment/Condo
Ensuite laundry:
No
MLS Size:
1110 sqft
Listed on:
Sep 1, 2026
Show all details
Rooms
| Name | Size | Features |
|---|---|---|
Living Room | 11.83 x 13.42 ft | |
Kitchen | 8.33 x 17.08 ft | |
Dining Room | 116.00 x 12.75 ft |
Show all
Instant estimate:
orto view instant estimate
$19,480
lower than listed pricei
High
$533,934
Mid
$519,320
Low
$496,372
Have a home? See what it's worth with an instant estimate
Use our AI-assisted tool to get an instant estimate of your home's value, up-to-date neighbourhood sales data, and tips on how to sell for more.
Jacuzzi
Sauna
Included in Maintenance Fees
Heat
Hydro
Water
Garbage Pickup
Gardening
Hot Water
Management
Recreation Facility

1/38
$500,000
4 days
2BD
2BA
1 Parking
1,202 sqft
Maint. Fee $846
MLS#: R3173491
RE/MAX City Realty

1/40
$589,000
46 days
3BD
2BA
1 Parking
1,191 sqft
Maint. Fee $846
MLS#: R3158995
RE/MAX Crest Realty
1/38
$539,999
108 days
2BD
2BA
1 Parking
1,110 sqft
Maint. Fee $813
MLS#: R3140204
Oakwyn Realty Encore

1/40
$518,800
39 days
2BD
2BA
1 Parking
947 sqft
Maint. Fee $724
MLS#: R3160969
Stonehaus Realty Corp.
