

Maintenance fees
$846.38
Locker
None
Exposure
-
Possession
-
Price per sqft
$416
Taxes
$2,275.65 (2026)
Outdoor space
-
Age of building
51 years old
See what's nearby
Description
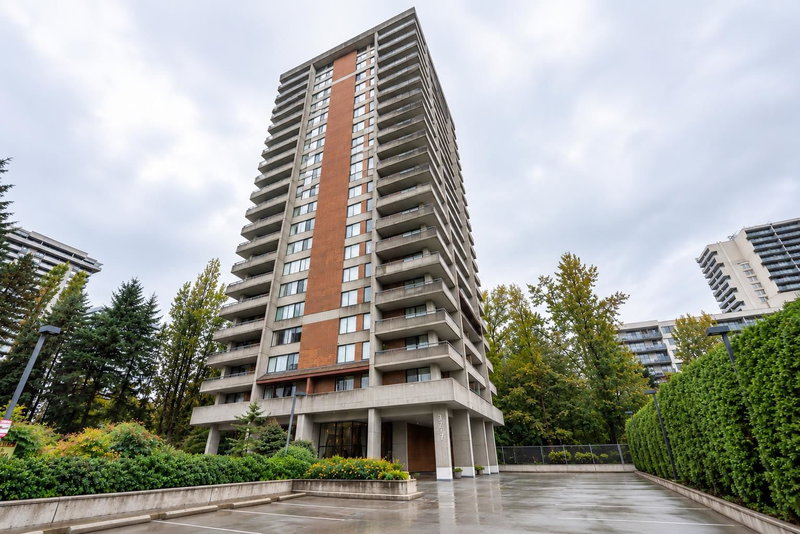
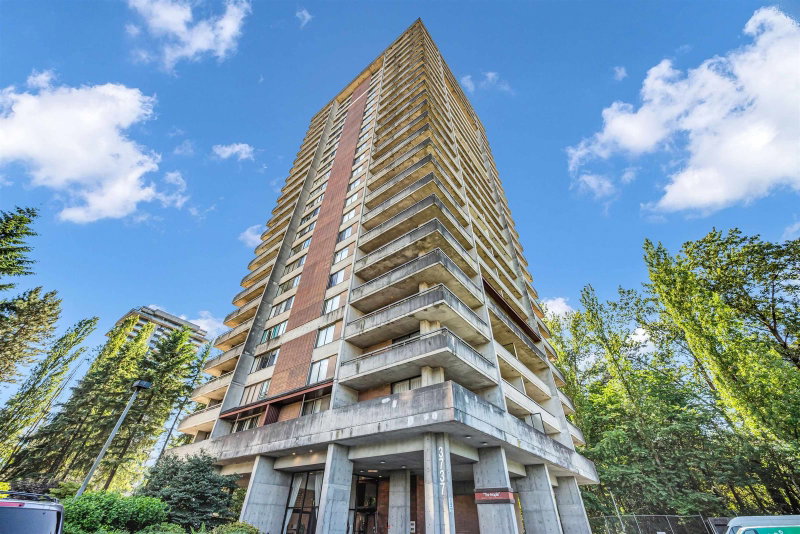
PENTHOUSE LIVING IN BURNABY! LOCATION, SPACE & AMENITIES! Welcome to Timberlea “The Maple” in the heart of Sullivan Heights. This spacious 1,202 sq. ft. PENTHOUSE corner unit offers 2 beds, 2 baths & a generous, functional layout w/ plenty of room to make it your own. Enjoy the convenience of being just steps from The City of Lougheed, SkyTrain, shopping, restaurants, parks, schools & everyday essentials. Fantastic building amenities include an indoor pool, sauna/steam room, gym & clubhouse. Strata fee includes electricity, heat & hot water. Complete w/ a private balcony + 1 parking. A fantastic opportunity to own a spacious Burnaby penthouse in an incredibly convenient location w/ everything you need right at your doorstep. Court Ordered Sale, sold “As Is, Where Is.” Open House Sun 2-4 PM
Broker: RE/MAX City Realty
MLS®#: R3173491
Open House Times
Sunday, Oct 11th
2:00pm - 4:00pm
Property details
Neighbourhood:
Parking:
Yes
Parking type:
Underground
Property type:
Condo Apt
Heating type:
Baseboard
Style:
Apartment/Condo
Ensuite laundry:
No
MLS Size:
1202 sqft
Listed on:
Oct 7, 2026
Show all details
Rooms
| Name | Size | Features |
|---|---|---|
Foyer | 7.83 x 5.33 ft | |
Dining Room | 13.83 x 7.75 ft | |
Living Room | 11.58 x 17.33 ft |
Show all
Instant estimate:
orto view instant estimate
$4,303
higher than listed pricei
High
$518,495
Mid
$504,303
Low
$482,019
Have a home? See what it's worth with an instant estimate
Use our AI-assisted tool to get an instant estimate of your home's value, up-to-date neighbourhood sales data, and tips on how to sell for more.
Jacuzzi
Sauna
Included in Maintenance Fees
Heat
Hydro
Water
Garbage Pickup
Gardening
Hot Water
Management
Recreation Facility


1/32
$538,800
36 days
2BD
2BA
1 Parking
1,110 sqft
Maint. Fee $813
MLS#: R3160682
LeHomes Realty Premier
1/38
$539,999
104 days
2BD
2BA
1 Parking
1,110 sqft
Maint. Fee $813
MLS#: R3140204
Oakwyn Realty Encore

1/24
$499,900
47 days
3BD
2BA
1 Parking
1,186 sqft
Maint. Fee $696
MLS#: R3157904
Homelife Benchmark Titus Realty

1/14
$518,800
48 days
3BD
1BA
2 Parking
1,058 sqft
Maint. Fee $631
MLS#: R3157714
Sutton Group - 1st West Realty
