3201 - 6468 Willingdon Avenue, Burnaby

3201 - 6468 Willingdon Avenue
+25
2
 bed
2
 bath
1
 parking
863
 sqft
Condo Apt
* This unit size is calculated from condos.ca data
$960,000
For Sale
5 hours
 on site
$960,000
* This unit size is calculated from condos.ca data
Click to open the pre-gallery to get the direction
Maintenance fees
$474.28
Locker
Owned
Exposure
-
Possession
-
Price per sqft
$1,112
Taxes
-
Outdoor space
Balcony, Patio
Age of building
1 years old
See what's nearby
Description
Experience elevated Metrotown living at The Standard by Anthem! Perched high on the 32nd floor, this pristine 2 bed, 2 bath corner residence features breathtaking, unobstructed panoramic views highlighted by a stunning backdrop of Mt. Baker. Thoughtfully designed with 9' ceilings, wide-plank laminate flooring, and air conditioning for year-round comfort. The gourmet kitchen includes engineered quartz stone countertops, dual-tone cabinetry, and a premium integrated Bosch appliance package with a gas cooktop. Enjoy over 22,000 sq ft of world-class amenities: concierge, fitness centre, infrared sauna, entertainment hall, games room, guest suite, co-working space, outdoor terrace w/ BBQ, pet wash, and more. Steps to Metrotown SkyTrain, Metropolis at Metrotown, Crystal Mall, and Central Park.
Broker: Sutton Group - 1st West Realty
MLS®#: R3162625
Open House Times
Saturday, Sep 12th
2:00pm - 4:00pm
Add to calendar
Sunday, Sep 13th
2:00pm - 4:00pm
Add to calendar
Property details
Neighbourhood:
Parking:
Yes
Parking type:
Detached Garage
Property type:
Condo Apt
Heating type:
Heat Pump
Style:
Apartment/Condo
Ensuite laundry:
Yes
MLS Size:
863 sqft
Listed on:
Sep 8, 2026
Show all details
Rooms
NameSizeFeatures
Primary Bedroom
10.33 x 11.25 ft
Walk-In Closet
6.67 x 5.50 ft
Living Room
9.67 x 10.58 ft
Show all
Instant estimate:
orto view instant estimate
$15,825
lower than listed price
i
High
$970,745
Mid
$944,175
Low
$902,454
Have a home? See what it's worth with an instant estimate

Use our AI-assisted tool to get an instant estimate of your home's value, up-to-date neighbourhood sales data, and tips on how to sell for more.

Included in Maintenance Fees

Water
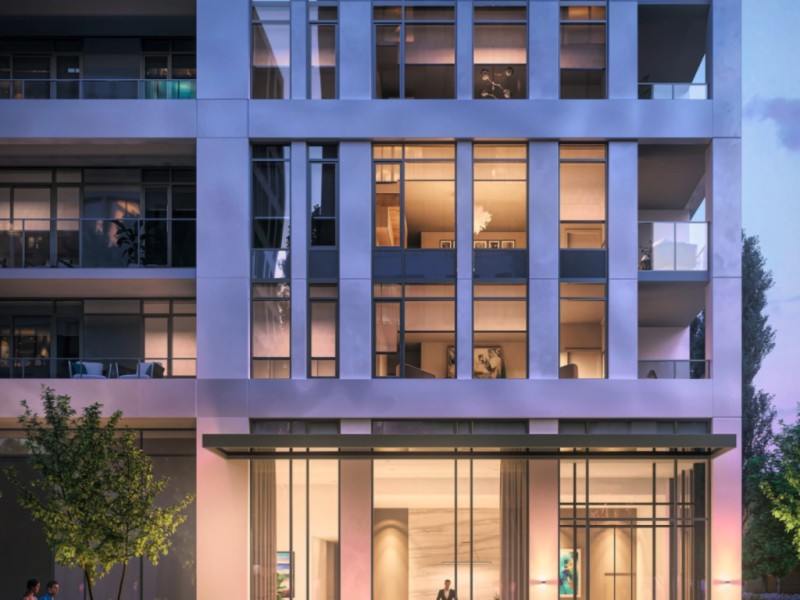
The Standard

The Standard

6468 Willingdon Ave

For sale 7
|
For rent 0
3310 - 6468 Willingdon Avenue
1/17
$904,900
57 days
3310 - 6468 Willingdon Avenue
2BD
2BA
1 Parking
762 sqft
Maint. Fee $421
MLS#: R3145682
Anthem Realty Ltd.
57 days
2401 - 6288 Cassie Avenue
1/27
$850,000
118 days
2401 - 6288 Cassie Avenue
2BD
2BA
2 Parking
806 sqft
Maint. Fee $590
MLS#: R3123389
Regent Park Realty Inc.
118 days
307 - 6463 Silver Avenue
1/29
$869,900
127 days
307 - 6463 Silver Avenue
2BD
2BA
1 Parking
898 sqft
Maint. Fee $550
MLS#: R3119034
Youlive Realty
127 days
3703 - 6383 Mckay Avenue
1/31
$948,000
76 days
3703 - 6383 Mckay Avenue
3BD
2BA
2 Parking
927 sqft
Maint. Fee $531
MLS#: R3139800
Royal Pacific Lions Gate Realty Ltd.
76 days

About 3201 - 6468 Willingdon Avenue

Located at 3201 - 6468 Willingdon Avenue, this Burnaby condo is available for sale. It was listed at $960000 in September 2026 and has 2 beds and 2 bathrooms. 3201 - 6468 Willingdon Avenue resides in the Burnaby Metrotown neighbourhood, and nearby areas include South Slope, Killarney, Burnaby Hospital and Deer Lake.

Want to dine out? There are plenty of good restaurant choices not too far from The Standard.Grab your morning coffee at Starbucks located at 6200 McKay Ave. Groceries can be found at Trafalgar Food Market which is a 5-minute walk and you'll find Chen, Esther, DMD a 3-minute walk as well. Wanting to catch a movie? Cineplex Cinemas Metropolis is within walking distance from 6468 Willingdon Ave. The Standard is not far from great parks like Maywood Park and Kinnee Park.

If you are reliant on transit, don't fear, The Standard has a public transit Bus Stop (Southbound Willingdon Ave @ Maywood St) only steps away. It also has route Metrotown Station/river District, route Metrotown Station/suncrest, and more close by.

mls reciprocity

Disclaimer: This representation is based in whole or in part on data generated by the Chilliwack & District Real Estate Board, Fraser Valley Real Estate Board or Greater Vancouver REALTORS® which assumes no responsibility for its accuracy. MLS®, REALTOR® and the associated logos are trademarks of The Canadian Real Estate Association.
