2901 - 6468 Willingdon Avenue, Burnaby

2901 - 6468 Willingdon Avenue
+18
2
 bed
2
 bath
1
 parking
859
 sqft
Condo Apt
* This unit size is calculated from condos.ca data
$949,900
For Sale
8 hours
 on site
$949,900
* This unit size is calculated from condos.ca data
Click to open the pre-gallery to get the direction
Maintenance fees
$474.28
Locker
Owned
Exposure
-
Possession
-
Price per sqft
$1,106
Taxes
$3,193.57 (2026)
Outdoor space
-
Age of building
1 years old
See what's nearby
Description
Defined by light, outlook, and space, this south-facing 859 SF 2-bedroom home at The Standard by Anthem offers a polished take on contemporary living. Sun-filled interiors open to sweeping views toward Mount Baker, creating a striking backdrop to everyday life. The kitchen is designed with both form and function in mind, featuring a generous pantry and ample workspace for cooking and hosting. In the primary bedroom, a walk-in closet adds a layer of practical luxury. Set within one of Metrotown's most connected communities, this home balances comfort, design, and a vibrant urban lifestyle.
Broker: Anthem Realty Ltd.
MLS®#: R3181670
Open House Times
Saturday, Nov 7th
1:00pm - 3:00pm
Add to calendar
Sunday, Nov 8th
1:00pm - 3:00pm
Add to calendar
Property details
Neighbourhood:
Parking:
Yes
Parking type:
Detached Garage
Property type:
Condo Apt
Heating type:
Heat Pump
Style:
Apartment/Condo
Ensuite laundry:
No
MLS Size:
859 sqft
Listed on:
Nov 5, 2026
Show all details
Rooms
NameSizeFeatures
Kitchen
8.33 x 11.42 ft
Living Room
9.92 x 10.17 ft
Dining Room
9.92 x 7.92 ft
Show all
Instant estimate:
orto view instant estimate
$19,861
lower than listed price
i
High
$956,212
Mid
$930,039
Low
$888,943
Have a home? See what it's worth with an instant estimate

Use our AI-assisted tool to get an instant estimate of your home's value, up-to-date neighbourhood sales data, and tips on how to sell for more.

Included in Maintenance Fees

Water
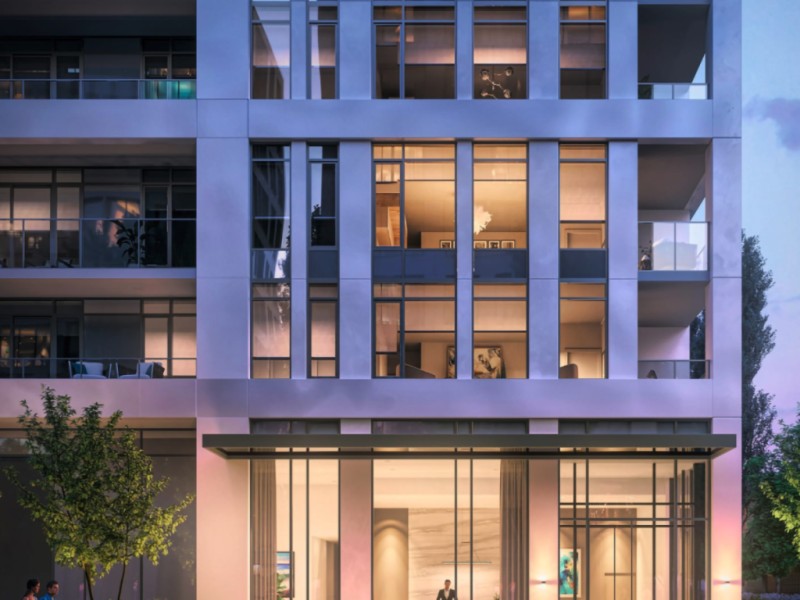
The Standard

The Standard

6468 Willingdon Ave

For sale 11
|
For rent 0
308 - 6468 Willingdon Avenue
1/14
$880,000
14 days
308 - 6468 Willingdon Avenue
2BD
2BA
1 Parking
762 sqft
Maint. Fee $420
MLS#: R3177980
Panda Luxury Homes
14 days
3310 - 6468 Willingdon Avenue
1/17
$839,900
30 days
3310 - 6468 Willingdon Avenue
2BD
2BA
1 Parking
762 sqft
Maint. Fee $421
MLS#: R3173124
Anthem Realty Ltd.
30 days
2809 - 6468 Willingdon Avenue
1/21
$889,900
30 days
2809 - 6468 Willingdon Avenue
2BD
2BA
1 Parking
835 sqft
Maint. Fee $462
MLS#: R3173119
Anthem Realty Ltd.
30 days
3201 - 6468 Willingdon Avenue
1/28
$960,000
58 days
3201 - 6468 Willingdon Avenue
2BD
2BA
1 Parking
863 sqft
Maint. Fee $474
MLS#: R3162625
Sutton Group - 1st West Realty

58 days

About 2901 - 6468 Willingdon Avenue

2901 - 6468 Willingdon Avenue is a Burnaby condo for sale. It has been listed at $949900 since November 2026. This 859 sqft condo has 2 beds and 2 bathrooms. Situated in Burnaby's Metrotown neighbourhood, South Slope, Killarney, Burnaby Hospital and Deer Lake are nearby neighbourhoods.

Some good places to grab a bite are Mini European Deli, Pizza Garden or Espeatea Cafe Metro Place. Venture a little further for a meal at one of Metrotown neighbourhood's restaurants. If you love coffee, you're not too far from Starbucks located at 6200 McKay Ave. Groceries can be found at Trafalgar Food Market which is a 5-minute walk and you'll find Chen, Esther, DMD only a 3 minute walk as well. Wanting to catch a movie? Cineplex Cinemas Metropolis is within walking distance from 6468 Willingdon Ave. The Standard is not far from great parks like Maywood Park and Kinnee Park.

Transit riders take note, The Standard is only steps away to the closest public transit Bus Stop (Southbound Willingdon Ave @ Maywood St) with route Metrotown Station/river District, route Metrotown Station/suncrest, and more.

mls reciprocity

Disclaimer: This representation is based in whole or in part on data generated by the Chilliwack & District Real Estate Board, Fraser Valley Real Estate Board or Greater Vancouver REALTORS® which assumes no responsibility for its accuracy. MLS®, REALTOR® and the associated logos are trademarks of The Canadian Real Estate Association.