


Maintenance fees
$385.00
Locker
None
Exposure
-
Possession
-
Price per sqft
$805
Taxes
$1,475.57 (2025)
Outdoor space
Balcony, Patio
Age of building
28 years old
See what's nearby
Description
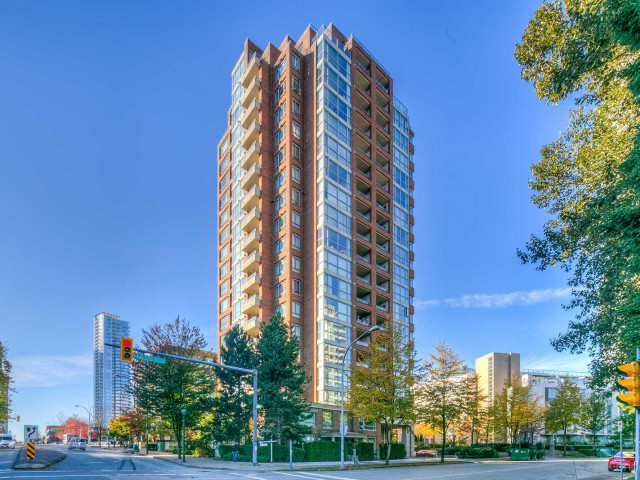
Welcome to The Newmark! This beautifully updated 1 bedroom, 1 bathroom home offers a functional layout with natural light, a cozy gas fireplace & in-suite laundry. Extensively updated in 2021 with laminate flooring, waterproof bathroom flooring, new kitchen appliances, countertops & sinks, blinds, paint, bathroom tile, fixtures & toilet with bidet. Additional updates include new light fixtures, fireplace tile surround, shower rough-in plumbing, baseboards, door frames & popcorn ceiling removal. New thermostats added in 2023 & washing machine in 2024. Located steps from Metrotown, Crystal Mall, Central Park, SkyTrain, restaurants & more. 1 parking & 1 locker included.
Broker: Rennie & Associates Realty Ltd.
MLS®#: R3159124
Property details
Neighbourhood:
Parking:
Yes
Parking type:
Underground
Property type:
Condo Apt
Heating type:
Baseboard,
Style:
Apartment/Condo
Ensuite laundry:
No
MLS Size:
606 sqft
Listed on:
Aug 26, 2026
Show all details
Rooms
| Name | Size | Features |
|---|---|---|
Living Room | 11.33 x 14.42 ft | |
Dining Room | 4.00 x 11.00 ft | |
Bedroom | 10.33 x 14.42 ft |
Show all
Instant estimate:
orto view instant estimate
$24,136
lower than listed pricei
High
$476,918
Mid
$463,864
Low
$443,367
Have a home? See what it's worth with an instant estimate
Use our AI-assisted tool to get an instant estimate of your home's value, up-to-date neighbourhood sales data, and tips on how to sell for more.
Included in Maintenance Fees
Water
Heat
Garbage Pickup
Gardening
Hot Water
Management
Recreation Facility

1/29
$479,800
68 days
1BD
1BA
1 Parking
555 sqft
Maint. Fee $244
MLS#: R3157304
Oakwyn Realty Ltd.

1/15
$499,900
7 days
1BD
1BA
0 Parking
610 sqft
Maint. Fee $298
MLS#: R3176595
RE/MAX Crest Realty

1/23
$488,888
33 days
1BD
1BA
1 Parking
634 sqft
Maint. Fee $350
MLS#: R3168705
Stilhavn Real Estate Services

1/29
$488,800
41 days
1BD
1BA
1 Parking
621 sqft
Maint. Fee $324
MLS#: R3165786
Sutton Group - 1st West Realty
