


Maintenance fees
$349.74
Locker
Owned
Exposure
-
Possession
-
Price per sqft
$741
Taxes
$1,545.02 (2025)
Outdoor space
Balcony, Patio
Age of building
26 years old
See what's nearby
Description
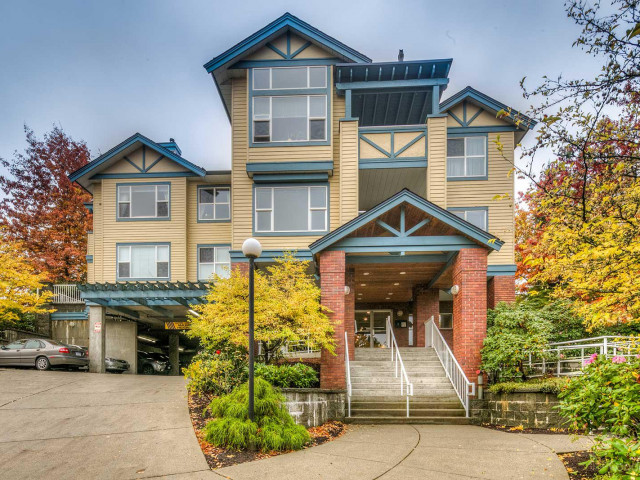
Welcome to The Legends, this bright and well laid-out 1-bedroom home offering comfort, style, and outstanding location. The modern kitchen features stone countertops, new beautifully updated cabinetry & flooring, and stainless steel appliances, flowing seamlessly into a spacious living and dining area filled with natural light. A cozy gas fireplace creates the perfect setting for relaxing evenings or entertaining guests, while in-floor radiant heating warmth throughout the home fro a low hydo bill. The generous bedroom provides a peaceful retreat with excellent storage. Perfectly positioned steps from Deer Lake Park yet just minutes to Metrotown, this well-maintained building offers a rare blend of nature, convenience, and lifestyle. Perfect for a for any buyer or a smart investor.
Broker: Stilhavn Real Estate Services
MLS®#: R3179755
Property details
Neighbourhood:
Parking:
Yes
Parking type:
Detached Garage
Property type:
Condo Apt
Heating type:
Natural Ga
Style:
Apartment/Condo
Ensuite laundry:
No
MLS Size:
634 sqft
Listed on:
Oct 29, 2026
Show all details
Rooms
| Name | Size | Features |
|---|---|---|
Foyer | 4.42 x 4.58 ft | |
Primary Bedroom | 10.58 x 12.25 ft | |
Kitchen | 7.00 x 8.92 ft |
Show all
Instant estimate:
orto view instant estimate
$21,697
lower than listed pricei
High
$460,919
Mid
$448,303
Low
$428,493
Have a home? See what it's worth with an instant estimate
Use our AI-assisted tool to get an instant estimate of your home's value, up-to-date neighbourhood sales data, and tips on how to sell for more.
Included in Maintenance Fees
Heat
Water
Garbage Pickup
Gardening
Hot Water
Management

1/34
$488,000
84 days
1BD
1BA
1 Parking
606 sqft
Maint. Fee $385
MLS#: R3159124
Rennie & Associates Realty Ltd.

1/29
$449,900
197 days
1BD
1BA
1 Parking
611 sqft
Maint. Fee $343
MLS#: R3119843
HonestDoor Inc.

1/40
$439,000
13 days
1BD
1BA
1 Parking
618 sqft
Maint. Fee $313
MLS#: R3181665
RE/MAX Crest Realty

1/8
$515,000
138 days
1BD
1BA
1 Parking
604 sqft
Maint. Fee $361
MLS#: R3142356
Sunstar Realty Ltd.
