

Maintenance fees
$522.33
Locker
None
Exposure
-
Possession
-
Price per sqft
$948
Taxes
$1,728.68 (2026)
Outdoor space
Balcony, Patio
Age of building
36 years old
See what's nearby
Description
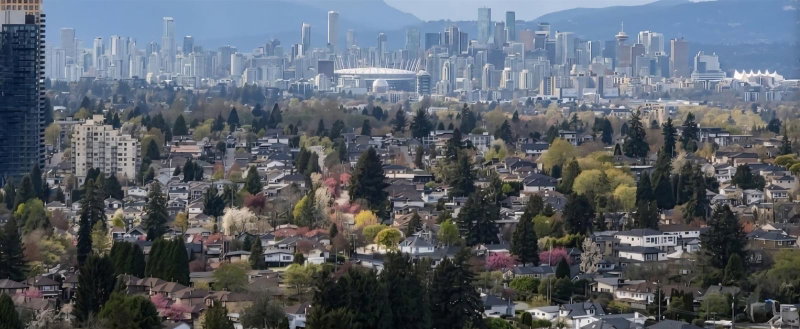
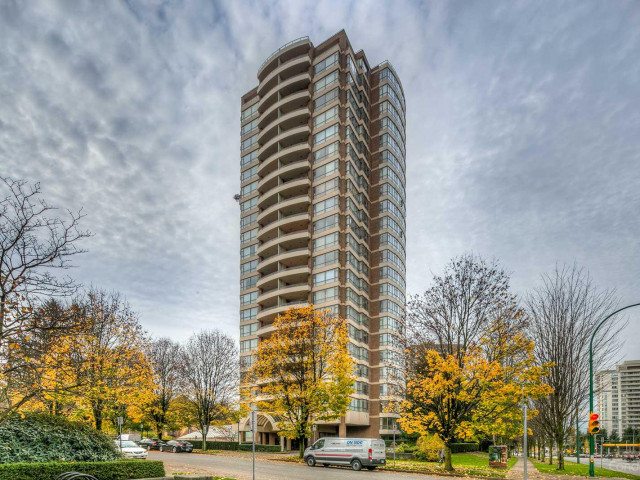
Welcome to this spacious 1,190 sq. ft. corner residence in the heart of Metrotown, featuring 2 bedrooms and 2 full bathrooms with panoramic views of the North Shore Mountains, Downtown Vancouver and Richmond. The well-maintained building offers an indoor pool, recreation centre, sauna/steam room and billiards room. Recent building upgrades include a newer roof, redone piping, an upgraded pool, two new elevators, fob-operated automatic entry doors and ongoing window replacement. The home includes 1 parking stall and 1 storage locker. Conveniently located near Central Park, Metrotown shopping, restaurants, transit and SkyTrain, with easy access to everyday amenities, walking trails and major routes throughout Burnaby and Vancouver.
Broker: ComFree
MLS®#: R3161057
Property details
Neighbourhood:
Parking:
Yes
Parking type:
Underground
Property type:
Condo Apt
Heating type:
Electric,
Style:
Apartment/Condo
Ensuite laundry:
No
MLS Size:
1190 sqft
Listed on:
Sep 2, 2026
Show all details
Rooms
| Name | Size | Features |
|---|---|---|
Dining Room | 11.17 x 14.92 ft | |
Kitchen | 11.50 x 12.33 ft | |
Living Room | 16.42 x 15.42 ft |
Show all
Instant estimate:
orto view instant estimate
$69,812
lower than listed pricei
High
$1,087,966
Mid
$1,058,188
Low
$1,011,429
Have a home? See what it's worth with an instant estimate
Use our AI-assisted tool to get an instant estimate of your home's value, up-to-date neighbourhood sales data, and tips on how to sell for more.
Sauna
Indoor Pool
Included in Maintenance Fees
Cable TV
Heat
Water
Garbage Pickup
Gardening
Hot Water
Management
Recreation Facility

1/24
$988,000
82 days
3BD
2BA
2 Parking
1,253 sqft
Maint. Fee $618
MLS#: R3149223
Royal Pacific Realty Corp.

1/16
$1,190,900
11 days
3BD
2BA
1 Parking
1,152 sqft
Maint. Fee $674
MLS#: R3171586
Anthem Realty Ltd.

1/12
$1,039,000
101 days
2BD
2BA
1 Parking
1,061 sqft
Maint. Fee $726
MLS#: R3142355
Pacific Evergreen Realty Ltd.

1/8
$1,058,000
180 days
2BD
2BA
1 Parking
1,061 sqft
Maint. Fee $677
MLS#: R3111837
RA Realty Alliance Inc.
