


Maintenance fees
$618.09
Locker
Owned
Exposure
-
Possession
-
Price per sqft
$789
Taxes
$3,223.78 (2026)
Outdoor space
-
Age of building
30 years old
See what's nearby
Description
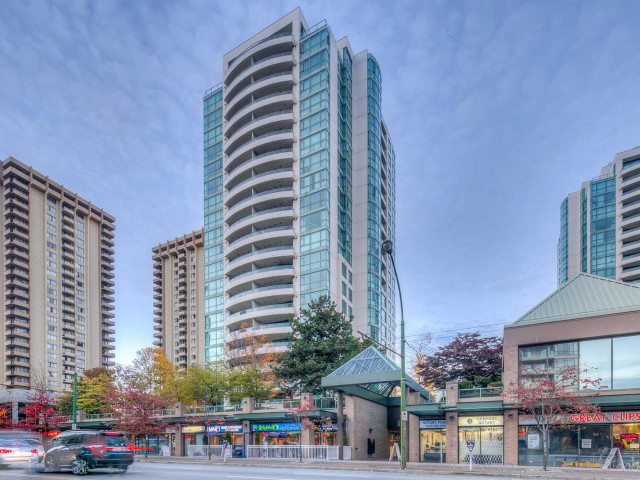
Welcome to this beautifully renovated 3-bedroom sub penthouse, offering breathtaking panoramic views of the North Shore Mountains and the city skyline. This spacious home has been thoughtfully updated with quality finishes throughout, blending timeless elegance with modern comfort. The gourmet kitchen features solid wood cabinetry, stainless steel appliances, while the open-concept living and dining areas are enhanced by elegant chandelier lighting, and crown molding throughout. All the faucets, washbasins & toilets are the name brand, Kohler. It's minutes away from shopping, restaurants, parks, transit, schools, library and community center. It has 2 side by side parking lots and 1 storage locker. Rear opportunity to find such amazing property. Book your private viewing before it's gone.
Broker: Royal Pacific Realty Corp.
MLS®#: R3149223
Property details
Neighbourhood:
Parking:
2
Parking type:
Detached Garage
Property type:
Condo Apt
Heating type:
Baseboard,
Style:
Apartment/Condo
Ensuite laundry:
No
MLS Size:
1253 sqft
Listed on:
Jul 22, 2026
Show all details
Rooms
| Name | Size | Features |
|---|---|---|
Foyer | 6.42 x 6.67 ft | |
Dining Room | 11.08 x 12.42 ft | |
Living Room | 13.67 x 16.67 ft |
Show all
Instant estimate:
orto view instant estimate
$46,471
lower than listed pricei
High
$968,024
Mid
$941,529
Low
$899,925
Have a home? See what it's worth with an instant estimate
Use our AI-assisted tool to get an instant estimate of your home's value, up-to-date neighbourhood sales data, and tips on how to sell for more.
Rec Room
Sauna
Included in Maintenance Fees
Water
Heat
Garbage Pickup
Gardening
Hot Water
Management
Recreation Facility

1/37
$899,000
89 days
3BD
2BA
2 Parking
1,237 sqft
Maint. Fee $618
MLS#: R3146027
Macdonald Realty Westmar

1/5
$948,000
2 days
3BD
2BA
2 Parking
1,302 sqft
Maint. Fee $716
MLS#: R3173870
Interlink Realty

1/40
$973,000
40 days
3BD
2BA
2 Parking
1,264 sqft
Maint. Fee $666
MLS#: R3160046
Magsen Realty Inc.

1/32
$858,800
38 days
2BD
2BA
1 Parking
1,109 sqft
Maint. Fee $550
MLS#: R3160937
Evergreen West Realty
