


Maintenance fees
$470.00
Locker
Owned
Exposure
-
Possession
-
Price per sqft
$653
Taxes
$1,842.76
Outdoor space
Balcony, Patio
Age of building
26 years old
See what's nearby
Description
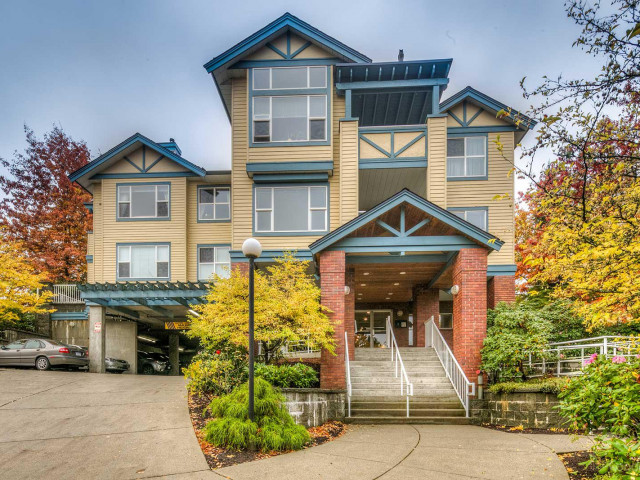
PRICE DROP!! Welcome to this ground level oasis in the heart of Oaklands, this is a beautifully maintained 2-bedroom condo nestled in Burnaby’s best family neighbourhood. Offering the effortless, walk-out lifestyle of a townhouse paired with the ease of condo living, this bright and cozy home is an absolute dream for active families, pet lovers, and downsizers alike. Enjoy a beautifully refreshed, modern kitchen and bathroom featuring stylish contemporary finishes. Walk straight out to your own East facing private patio space—perfect for morning coffee, summer BBQs, and family gatherings. Impeccably cared for by its owners, this home is completely turn-key and move-in ready. Walk to Skytrain, Metrotown, amenities and Marlborough elementary. Open House Sat Oct 24 2pm to 4pm
Broker: Royal LePage Sussex
MLS®#: R3164635
Open House Times
Saturday, Oct 24th
2:00pm - 4:00pm
Property details
Neighbourhood:
Parking:
Yes
Parking type:
Detached Garage
Property type:
Condo Apt
Heating type:
Radiant
Style:
Apartment/Condo
Ensuite laundry:
Yes
MLS Size:
839 sqft
Listed on:
Sep 11, 2026
Show all details
Rooms
| Name | Size | Features |
|---|---|---|
Living Room | 11.67 x 14.00 ft | |
Dining Room | 8.00 x 11.67 ft | |
Kitchen | 8.00 x 9.00 ft |
Show all
Instant estimate:
orto view instant estimate
$15,912
lower than listed pricei
High
$547,062
Mid
$532,088
Low
$508,576
Have a home? See what it's worth with an instant estimate
Use our AI-assisted tool to get an instant estimate of your home's value, up-to-date neighbourhood sales data, and tips on how to sell for more.
Included in Maintenance Fees
Heat
Water
Garbage Pickup
Gardening
Hot Water
Management

1/26
$528,000
42 days
1BD
1BA
1 Parking
805 sqft
Maint. Fee $336
MLS#: R3163180
Royal Pacific Realty (Kingsway) Ltd.

1/26
$535,000
8 days
1BD
1BA
2 Parking
921 sqft
Maint. Fee $542
MLS#: R3175056
Oakwyn Realty Ltd.

1/32
$499,999
27 days
1BD
1BA
1 Parking
918 sqft
Maint. Fee $524
MLS#: R3169180
Royal LePage Elite West
1/40
$588,000
15 days
2BD
1BA
1 Parking
770 sqft
Maint. Fee $480
MLS#: R3172797
Royal Pacific Realty (Kingsway) Ltd.
