306 - 5025 Sanders Street, Burnaby

306 - 5025 Sanders Street
1/1
1
 bed
1
 bath
1
 parking
805
 sqft
Condo Apt
* This unit size is calculated from condos.ca data
$550,000
For Sale
8 hours
 on site
$550,000
* This unit size is calculated from condos.ca data
Click to open the pre-gallery to get the direction
Maintenance fees
$336.03
Locker
None
Exposure
-
Possession
-
Price per sqft
$683
Taxes
$1,860.38 (2025)
Outdoor space
Balcony, Patio
Age of building
41 years old
See what's nearby
Description
This southeast facing top floor corner home features a large living room and dining room w/ 11' high ceiling, skylight, 1 spacious bedroom + Den & 2 huge patios. Comes with 1 secured underground parking stall, insuite laundry. Recent updates to this unit: new appliances, laminated floor, painting, toilet and bathroom vanity. The building was fully rain-screened with hardy plank siding, changed windows, patios in 2007, Roofing in 2018, and new exterior fence & trim painting in 2021. Marlborough Elementary & Burnaby Central Secondary Catchment. 2 blocks from Metrotown, and easy access to Skytrain Station, Restaurants, Parks, shops and more!
Broker: Royal Pacific Realty (Kingsway) Ltd.
MLS®#: R3163180
Property details
Neighbourhood:
Parking:
Yes
Parking type:
Underground
Property type:
Condo Apt
Heating type:
Baseboard,
Style:
Apartment/Condo
Ensuite laundry:
No
MLS Size:
805 sqft
Listed on:
Sep 9, 2026
Show all details
Rooms
NameSizeFeatures
Primary Bedroom
9.83 x 13.42 ft
Dining Room
8.00 x 10.67 ft
Family Room
5.42 x 6.42 ft
Show all
Instant estimate:
orto view instant estimate
$16,374
lower than listed price
i
High
$548,643
Mid
$533,626
Low
$510,046
Have a home? See what it's worth with an instant estimate

Use our AI-assisted tool to get an instant estimate of your home's value, up-to-date neighbourhood sales data, and tips on how to sell for more.

Included in Maintenance Fees

Garbage Pickup
Gardening
Management
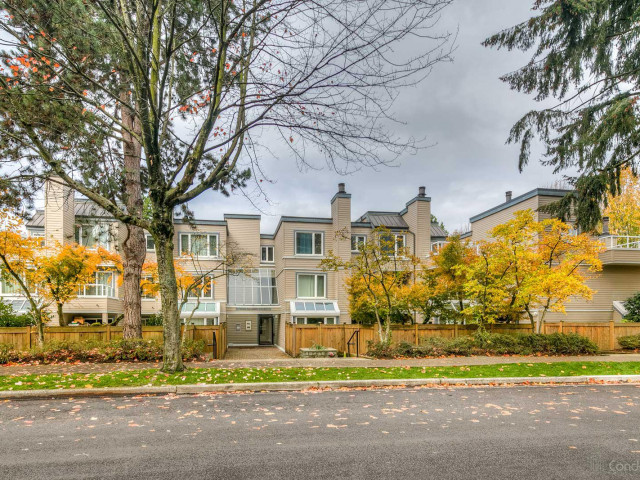
Sanders Court

Sanders Court

5025 Sanders St

For sale 1
|
For rent 0
305 - 6875 Dunblane Avenue
1/20
$599,000
22 days
305 - 6875 Dunblane Avenue
2BD
2BA
1 Parking
780 sqft
Maint. Fee $317
MLS#: R3157001
Dracco Pacific Realty
22 days
1305 - 4505 Hazel Street
1/16
$599,999
35 days
1305 - 4505 Hazel Street
1BD
1BA
1 Parking
736 sqft
Maint. Fee $371
MLS#: R3152501
Sutton Premier Realty
35 days
705 - 4505 Hazel Street
1/27
$568,000
50 days
705 - 4505 Hazel Street
1BD
1BA
1 Parking
715 sqft
Maint. Fee $370
MLS#: R3148586
1NE Collective Realty Inc.
50 days
1702 - 6088 Willingdon Avenue
1/30
$528,888
343 days
1702 - 6088 Willingdon Avenue
1BD
1BA
1 Parking
790 sqft
Maint. Fee $258
MLS#: R3054115
Royal LePage Global Force Realty
343 days

About 306 - 5025 Sanders Street

306 - 5025 Sanders Street is a Burnaby condo for sale. 306 - 5025 Sanders Street has an asking price of $550000, and has been on the market since September 2026. This condo has 1 bed, 1 bathroom and is 805 sqft. 306 - 5025 Sanders Street resides in the Burnaby Metrotown neighbourhood, and nearby areas include Deer Lake, South Slope, Green Tree Village and Burnaby Hospital.

Want to dine out? There are plenty of good restaurant choices not too far from 5025 Sanders St.Grab your morning coffee at Starbucks located at 4847 Kingsway. Groceries can be found at Euro Foods & Deli which is a 4-minute walk and you'll find Metro-East Dental Clinic a short distance away as well. Wanting to catch a movie? Cineplex Cinemas Metropolis is within walking distance from Sanders Court. For nearby green space, Lobley Park and Royal Oakland Park could be good to get out of your condo and catch some fresh air or to take your dog for a walk.

For those residents of 5025 Sanders St without a car, you can get around rather easily. The closest transit stop is a Bus Stop (Northbound Nelson Ave @ Newton St) and is a short distance away connecting you to Burnaby's public transit service. It also has route Lougheed Station/metrotown Station, and route Sfu/metrotown Station nearby.

mls reciprocity

Disclaimer: This representation is based in whole or in part on data generated by the Chilliwack & District Real Estate Board, Fraser Valley Real Estate Board or Greater Vancouver REALTORS® which assumes no responsibility for its accuracy. MLS®, REALTOR® and the associated logos are trademarks of The Canadian Real Estate Association.
