


Maintenance fees
$645.55
Locker
None
Exposure
-
Possession
-
Price per sqft
$659
Taxes
$1,694.92 (2025)
Outdoor space
-
Age of building
49 years old
See what's nearby
Description
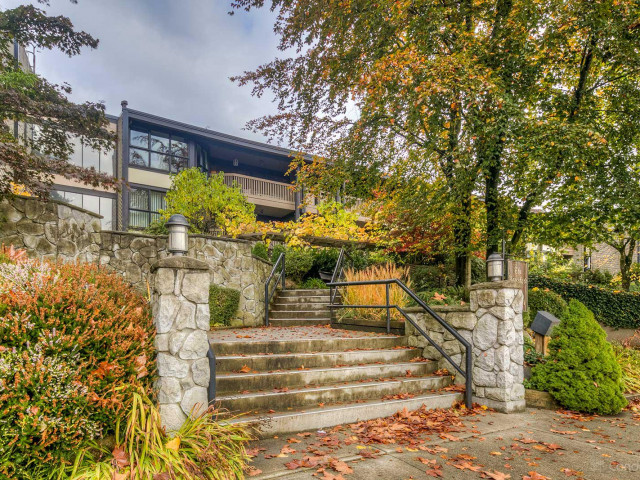
The kind of two bedroom nobody builds anymore. 940 square feet at The Beresford, renovated top to bottom: quartz counters and backsplash, modern cabinetry, designer accents, flat ceilings, pot lights on dimmers, vinyl plank floors throughout, remote blinds. The den is large enough to actually work in, with a built-in desk and storage everywhere. Every window faces south over the courtyard, gardens and pond on the quiet side of the complex. The building has kept pace with many major updates completed in recent years. Heat and hot water included, free laundry on every floor. Edmonds SkyTrain and Byrne Creek Ravine Park are steps away. Catchment: Taylor Park Elementary, Byrne Creek Secondary. Nothing left to do but move in.
Broker: Macdonald Realty
MLS®#: R3165743
Property details
Neighbourhood:
Parking:
Yes
Parking type:
Underground
Property type:
Condo Apt
Heating type:
Baseboard
Style:
Apartment/Condo
Ensuite laundry:
No
MLS Size:
940 sqft
Listed on:
Sep 15, 2026
Show all details
Rooms
| Name | Size | Features |
|---|---|---|
Foyer | 3.50 x 7.08 ft | |
Kitchen | 8.00 x 8.67 ft | |
Dining Room | 8.25 x 13.08 ft |
Show all
Instant estimate:
orto view instant estimate
$26,672
lower than listed pricei
High
$609,922
Mid
$593,228
Low
$567,014
Have a home? See what it's worth with an instant estimate
Use our AI-assisted tool to get an instant estimate of your home's value, up-to-date neighbourhood sales data, and tips on how to sell for more.
Included in Maintenance Fees
Heat
Water
Garbage Pickup
Gardening
Hot Water
Management
Recreation Facility

1/24
$599,000
10 days
2BD
2BA
1 Parking
923 sqft
Maint. Fee $382
MLS#: R3182149
LeHomes Realty Premier

1/38
$649,000
133 days
2BD
2BA
2 Parking
920 sqft
Maint. Fee $375
MLS#: R3142629
Macdonald Realty (Surrey/152)

1/21
$649,900
28 days
2BD
2BA
2 Parking
890 sqft
Maint. Fee $434
MLS#: R3176646
Macdonald Realty

1/30
$549,900
139 days
2BD
2BA
1 Parking
935 sqft
Maint. Fee $516
MLS#: R3141300
Royal Regal Realty Ltd.
