


Maintenance fees
$515.79
Locker
Owned
Exposure
-
Possession
-
Price per sqft
$642
Taxes
$1,791.9 (2025)
Outdoor space
-
Age of building
49 years old
See what's nearby
Description
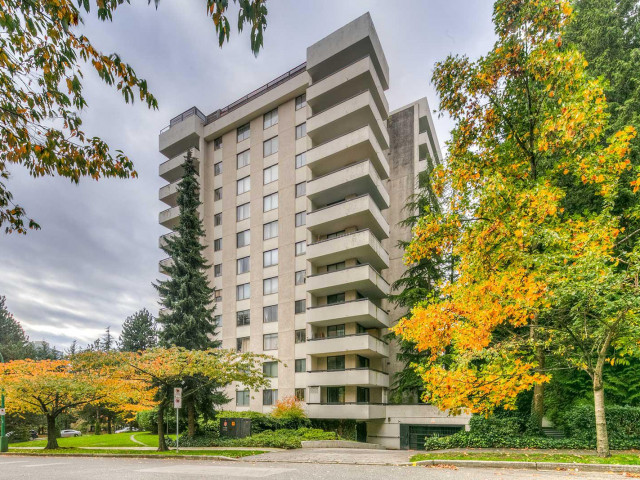
Location!Location! this one delivers! Rarely available, direct south-facing move-in-ready home in Middlegate Tower sits in the heart of Burnaby’s coveted Highgate community. Updated throughout with refreshed bathrooms, modern vanities, smooth ceilings, vinyl flooring, upgraded lighting, new blinds and more. Sun-soaked all day, the bright 2-bed, 2-bath + nook layout enjoys peaceful views over the Highland Park Line Trail, offering a serene backdrop of lush greenery. Relax on your huge private balcony or retreat to spacious, quiet bedrooms. Steps to Highgate Village shops, groceries, banks, Edmonds Community Centre and SkyTrain. A perfect blend of natural calm and unbeatable convenience, trailside living in a turnkey home. Fur families welcome! 1 parking & 1 locker. OH:
Broker: Royal Regal Realty Ltd.
MLS®#: R3141300
Property details
Neighbourhood:
Parking:
Yes
Parking type:
Underground
Property type:
Condo Apt
Heating type:
Baseboard
Style:
Apartment/Condo
Ensuite laundry:
Yes
MLS Size:
935 sqft
Listed on:
Jun 30, 2026
Show all details
Rooms
| Name | Size | Features |
|---|---|---|
Living Room | 11.33 x 14.92 ft | |
Dining Room | 11.00 x 11.75 ft | |
Kitchen | 9.92 x 11.42 ft |
Show all
Instant estimate:
orto view instant estimate
$17,448
lower than listed pricei
High
$598,945
Mid
$582,551
Low
$556,809
Have a home? See what it's worth with an instant estimate
Use our AI-assisted tool to get an instant estimate of your home's value, up-to-date neighbourhood sales data, and tips on how to sell for more.
Included in Maintenance Fees
Heat
Water
Garbage Pickup
Gardening
Hot Water
Management

1/26
$609,900
4 days
2BD
2BA
1 Parking
838 sqft
Maint. Fee $361
MLS#: R3172372
Latitude Realty Inc.

1/33
$599,000
18 days
2BD
2BA
2 Parking
809 sqft
Maint. Fee $361
MLS#: R3167634
RE/MAX Crest Realty

1/31
$615,000
65 days
2BD
2BA
2 Parking
830 sqft
Maint. Fee $361
MLS#: R3152970
Real Broker

1/38
$649,000
95 days
2BD
2BA
2 Parking
920 sqft
Maint. Fee $375
MLS#: R3142629
Macdonald Realty (Surrey/152)
