


Maintenance fees
$586.82
Locker
Owned
Exposure
-
Possession
-
Price per sqft
$616
Taxes
$1,718.45 (2025)
Outdoor space
Balcony, Patio
Age of building
49 years old
See what's nearby
Description
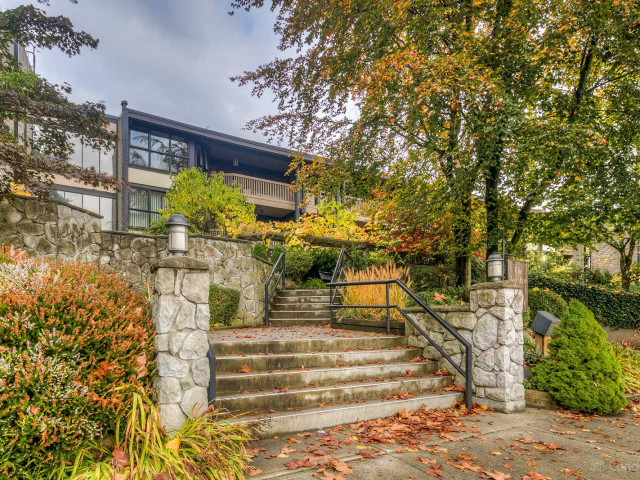
Beautifully RENOVATED 2 bed garden home at The Beresford by Bosa w/ a HUGE 780+ SF PRIVATE PATIO! Lives like a townhouse w/ its own private entry & fenced outdoor oasis w/ BBQ area & garden beds. Perfect for young families! OPEN KITCHEN w/ quartz counters, S/S appliances, large peninsula & generous pantry. Proper dining & living room w/ H/W floors & sliders to the patio. Large primary (easily fits a king) w/ walk-through closet & cheater ensuite to the SPA-LIKE bath w/ DEEP SOAKER TUB. Proactive bldg w/ updated roof, plumbing, elevators & windows plus gym, sauna, games room & gardens w/ koi pond. Heat & hot water incl. Walk to Highgate Village, Edmonds Community Centre & SkyTrain. Catchment: Taylor Park Elementary & Byrne Creek Secondary. Pets OK. Parking & Storage. Hurry!
Broker: Oakwyn Realty Ltd.
MLS®#: R3167919
Property details
Neighbourhood:
Parking:
Yes
Parking type:
Detached Garage
Property type:
Condo Apt
Heating type:
Baseboard,
Style:
Apartment/Condo
Ensuite laundry:
No
MLS Size:
860 sqft
Listed on:
Sep 21, 2026
Show all details
Rooms
| Name | Size | Features |
|---|---|---|
Living Room | 13.42 x 14.67 ft | |
Dining Room | 7.08 x 9.25 ft | |
Kitchen | 8.17 x 9.25 ft |
Show all
Instant estimate:
orto view instant estimate
$15,747
lower than listed pricei
High
$528,622
Mid
$514,153
Low
$491,434
Have a home? See what it's worth with an instant estimate
Use our AI-assisted tool to get an instant estimate of your home's value, up-to-date neighbourhood sales data, and tips on how to sell for more.
Included in Maintenance Fees
Heat
Water
Garbage Pickup
Gardening
Hot Water
Management
Recreation Facility

1/32
$518,000
47 days
2BD
1BA
1 Parking
827 sqft
Maint. Fee $585
MLS#: R3158780
eXp Realty

1/26
$499,000
55 days
1BD
1BA
1 Parking
778 sqft
Maint. Fee $384
MLS#: R3156635
Nu Stream Realty Inc.
1/13
$499,800
251 days
2BD
2BA
1 Parking
879 sqft
Maint. Fee $508
MLS#: R3085797
RE/MAX Heights Realty

1/27
$559,900
12 days
2BD
1BA
2 Parking
732 sqft
Maint. Fee $418
MLS#: R3170804
Sutton Centre Realty
