


Maintenance fees
$509.37
Locker
None
Exposure
-
Possession
-
Price per sqft
$696
Taxes
$2,210.6 (2026)
Outdoor space
Balcony, Patio
Age of building
34 years old
See what's nearby
Description
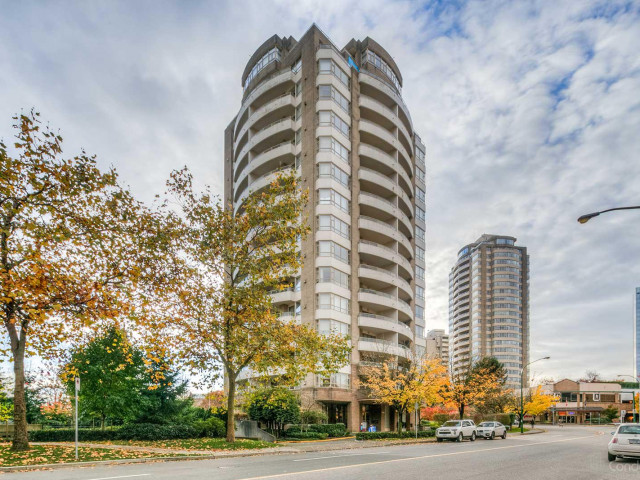
SUPER PRIVATE CORNER HOME steps from Metrotown and Bonsor Recreation Centre with protected open views over the Bonsor fields and courts. This meticulously maintained home boast 1,078sf of bright, open living space. The spacious kitchen opens onto a large covered patio with mountain views and leads into the open concept dining and living rooms. Appreciate a gas fireplace, overheight 9' ceilings and expansive windows inviting open, sunny south views. The separated primary suite accommodates a king sized bed, features a walk in closet and opens onto a second oversized covered patio. With only 4 homes per floor, this home is secure and private. Steps to Metrotown shopping (T&T & Wal-Mart), popular eateries, transit options and green space. ***OPEN HOUSE: SUNDAY, OCT 18 1-2:30PM***
Broker: Oakwyn Realty Ltd.
MLS®#: R3170491
Property details
Neighbourhood:
Parking:
Yes
Parking type:
Underground
Property type:
Condo Apt
Heating type:
Baseboard,
Style:
Apartment/Condo
Ensuite laundry:
No
MLS Size:
1078 sqft
Listed on:
Sep 29, 2026
Show all details
Rooms
| Name | Size | Features |
|---|---|---|
Kitchen | 9.33 x 11.50 ft | |
Dining Room | 9.00 x 13.17 ft | |
Living Room | 13.92 x 16.08 ft |
Show all
Instant estimate:
orto view instant estimate
$22,145
lower than listed pricei
High
$748,235
Mid
$727,755
Low
$695,597
Have a home? See what it's worth with an instant estimate
Use our AI-assisted tool to get an instant estimate of your home's value, up-to-date neighbourhood sales data, and tips on how to sell for more.
Sauna
Included in Maintenance Fees
Water
Heat
Garbage Pickup
Gardening
Hot Water
Management
Recreation Facility

1/23
$688,000
27 days
2BD
2BA
1 Parking
1,067 sqft
Maint. Fee $506
MLS#: R3168592
Nu Stream Realty Inc.

1/21
$699,000
32 days
2BD
2BA
1 Parking
930 sqft
Maint. Fee $517
MLS#: R3166869
RE/MAX Crest Realty

1/28
$698,000
14 days
3BD
2BA
1 Parking
1,155 sqft
Maint. Fee $638
MLS#: R3172459
RE/MAX City Realty

1/36
$799,000
188 days
2BD
2BA
1 Parking
925 sqft
Maint. Fee $349
MLS#: R3111513
eXp Realty
