1607 - 6638 Dunblane Avenue, Burnaby

1607 - 6638 Dunblane Avenue
+33
2
 bed
2
 bath
1
 parking
925
 sqft
Condo Apt
* This unit size is calculated from condos.ca data
$799,000
For Sale
190 days
 on site
$799,000
* This unit size is calculated from condos.ca data
Click to open the pre-gallery to get the direction
Maintenance fees
$349.00
Locker
None
Exposure
-
Possession
-
Price per sqft
$864
Taxes
$2,780.92 (2025)
Outdoor space
-
Age of building
8 years old
See what's nearby
Description
An iconic tower, Midori, by Polygon. In the thriving Metrotown area, this condo boasts beautiful soaring panoramic views with an efficient plan. One of the most desirable floor plans in the building which has a gourmet kitchen, ensuite bath with double sink and a closet. Walking distance to Royal Oak Skytrain, Metrotown, Crystall Mall, Bonsor Community Center and more. 1 parking included. Amenities include gym, outdoor garden, dog wash station, 3 elevators and visitor parking. Book your showings now.
Broker: eXp Realty
MLS®#: R3111513
Property details
Neighbourhood:
Parking:
Yes
Parking type:
Underground
Property type:
Condo Apt
Heating type:
Baseboard,
Style:
Apartment/Condo
Ensuite laundry:
No
MLS Size:
925 sqft
Listed on:
Apr 14, 2026
Show all details
Rooms
NameSizeFeatures
Foyer
16.17 x 3.50 ft
Kitchen
12.58 x 11.58 ft
Dining Room
12.58 x 6.42 ft
Show all
Instant estimate:
orto view instant estimate
$18,855
lower than listed price
i
High
$802,099
Mid
$780,145
Low
$745,672
Have a home? See what it's worth with an instant estimate

Use our AI-assisted tool to get an instant estimate of your home's value, up-to-date neighbourhood sales data, and tips on how to sell for more.

Included in Maintenance Fees

Water
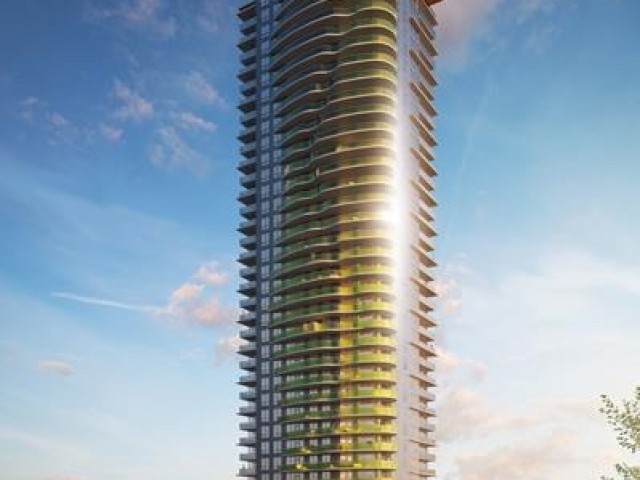
Midori

Midori

6638 Dunblane Ave

For sale 4
|
For rent 1
1408 - 6638 Dunblane Avenue
1/36
$779,999
39 days
1408 - 6638 Dunblane Avenue
2BD
2BA
1 Parking
866 sqft
Maint. Fee $333
MLS#: R3164736
RE/MAX City Realty
39 days
1608 - 6638 Dunblane Avenue
1/18
$798,000
111 days
1608 - 6638 Dunblane Avenue
2BD
2BA
1 Parking
866 sqft
Maint. Fee $333
MLS#: R3141882
RE/MAX City Realty
111 days
1003 - 6700 Dunblane Avenue
1/18
$769,900
15 days
1003 - 6700 Dunblane Avenue
2BD
2BA
1 Parking
839 sqft
Maint. Fee $401
MLS#: R3173149
RE/MAX Crest Realty
15 days
2508 - 6700 Dunblane Avenue
1/20
$798,000
22 days
2508 - 6700 Dunblane Avenue
2BD
2BA
1 Parking
896 sqft
Maint. Fee $411
MLS#: R3170831
Metro Edge Realty

22 days

About 1607 - 6638 Dunblane Avenue

1607 - 6638 Dunblane Avenue is a Burnaby condo for sale. 1607 - 6638 Dunblane Avenue has an asking price of $799000, and has been on the market since April 2026. This 925 sqft condo has 2 beds and 2 bathrooms. 1607 - 6638 Dunblane Avenue resides in the Burnaby Metrotown neighbourhood, and nearby areas include South Slope, Deer Lake, Green Tree Village and Big Bend.

Some good places to grab a bite are Sushi Oyama-Burnaby, KFC or Betty's Fish & Chips. Venture a little further for a meal at one of Metrotown neighbourhood's restaurants. If you love coffee, you're not too far from Tim Hortons located at 4820 Kingsway. Groceries can be found at Euro Foods & Deli which is not far and you'll find Alvandi Dental Clinic not far as well. Wanting to catch a movie? Cineplex Cinemas Metropolis is within walking distance from 6638 Dunblane Ave. For nearby green space, Lobley Park and Park could be good to get out of your condo and catch some fresh air or to take your dog for a walk.

For those residents of 6638 Dunblane Ave without a car, you can get around rather easily. The closest transit stop is a Bus Stop (Eastbound Kingsway @ Marlborough Ave) and is not far connecting you to Burnaby's public transit service. It also has route Edmonds Station/metrotown Station, and route Downtown/surrey Central Station Nightbus nearby.

mls reciprocity

Disclaimer: This representation is based in whole or in part on data generated by the Chilliwack & District Real Estate Board, Fraser Valley Real Estate Board or Greater Vancouver REALTORS® which assumes no responsibility for its accuracy. MLS®, REALTOR® and the associated logos are trademarks of The Canadian Real Estate Association.