


Maintenance fees
$505.67
Locker
None
Exposure
-
Possession
-
Price per sqft
$645
Taxes
$2,183.79 (2025)
Outdoor space
Balcony, Patio
Age of building
34 years old
See what's nearby
Description
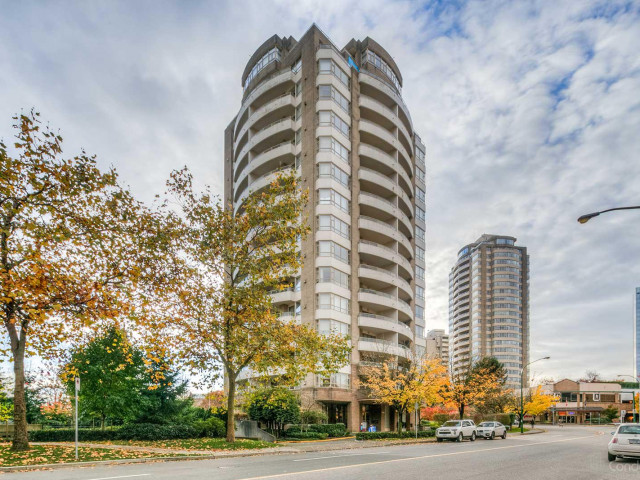
Rarely available, spacious corner home at The Balmoral in the heart of Metrotown, with only 4 units per floor. This bright 2 bed, 2 bath home in a well-maintained concrete building features two large balconies, 9-ft ceilings, a cozy gas fireplace, and fresh paint throughout.Enjoy unbeatable walkability to shopping, dining, transit, recreation, and daily essentials. Includes 1 parking and 1 storage locker. A move-in-ready home in a highly sought-after location — book your private showing today! The first showing will take place during the open house on Sunday, September 27, from 1:00 to 4:00 p.m. Offers, if any, must be emailed to [email protected] by 6:00 p.m. on October 6, 2026. This property is co-listed with a team. Please attach Schedule A to all offers.
Broker: Nu Stream Realty Inc.
MLS®#: R3168592
Property details
Neighbourhood:
Parking:
Yes
Parking type:
Detached Garage
Property type:
Condo Apt
Heating type:
Electric,
Style:
Apartment/Condo
Ensuite laundry:
No
MLS Size:
1067 sqft
Listed on:
Sep 22, 2026
Show all details
Rooms
| Name | Size | Features |
|---|---|---|
Living Room | 15.33 x 14.67 ft | |
Dining Room | 11.42 x 13.33 ft | |
Kitchen | 11.67 x 9.33 ft |
Show all
Instant estimate:
orto view instant estimate
$25,193
lower than listed pricei
High
$681,459
Mid
$662,807
Low
$633,519
Have a home? See what it's worth with an instant estimate
Use our AI-assisted tool to get an instant estimate of your home's value, up-to-date neighbourhood sales data, and tips on how to sell for more.
Sauna
Included in Maintenance Fees
Water
Heat
Garbage Pickup
Gardening
Hot Water
Management
Recreation Facility

1/38
$749,900
13 days
2BD
2BA
1 Parking
1,078 sqft
Maint. Fee $509
MLS#: R3170491
Oakwyn Realty Ltd.

1/21
$699,000
25 days
2BD
2BA
1 Parking
930 sqft
Maint. Fee $517
MLS#: R3166869
RE/MAX Crest Realty

1/28
$698,000
7 days
3BD
2BA
1 Parking
1,155 sqft
Maint. Fee $638
MLS#: R3172459
RE/MAX City Realty

1/31
$728,000
84 days
2BD
2BA
1 Parking
1,036 sqft
Maint. Fee $459
MLS#: R3147812
eXp Realty
