906 - 9623 Manchester Drive, Burnaby

906 - 9623 Manchester Drive
+26
2
 bed
2
 bath
1
 parking
974
 sqft
Condo Apt
* This unit size is calculated from condos.ca data
$579,000
For Sale
8 hours
 on site
$579,000
* This unit size is calculated from condos.ca data
Click to open the pre-gallery to get the direction
Maintenance fees
$437.09
Locker
Owned
Exposure
-
Possession
-
Price per sqft
$594
Taxes
-
Outdoor space
Balcony, Patio
Age of building
30 years old
See what's nearby
Description
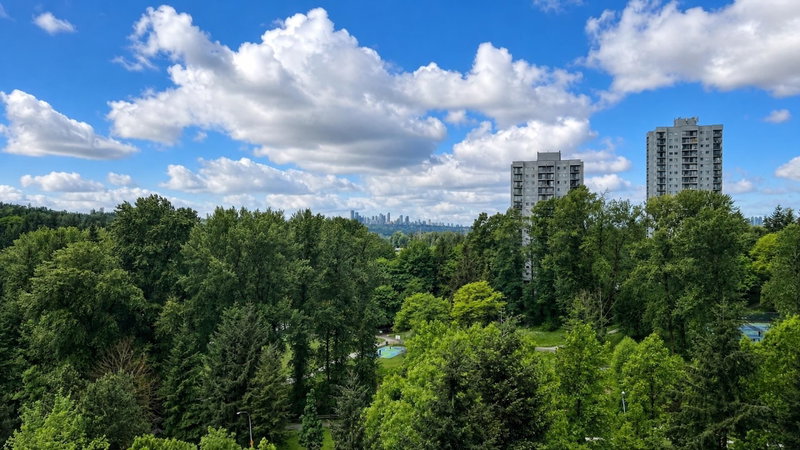
Stunning south-facing 2 bed, 2 bath home at sought-after Strathmore Towers! This bright and spacious 974 SF condo features large windows with breathtaking unobstructed city, mountain & Keswick Park views, an open functional layout, and abundant closet & storage space. Includes 1 secured parking stall & 1 storage locker. Enjoy unbeatable convenience just steps to Lougheed Town Centre, SkyTrain, shopping, restaurants, parks & more, while tucked away in a quiet setting. Major building upgrades include plumbing & roof (within the last 5 years) and exterior painting completed this year. Excellent opportunity for both homeowners and investors. Currently tenanted with rental income of over $2K/month. Purchaser requiring vacant possession should allow approx. 3 mo following subject removal.
Broker: Metro Edge Realty
MLS®#: R3152820
Property details
Neighbourhood:
Parking:
Yes
Parking type:
Detached Garage
Property type:
Condo Apt
Heating type:
Baseboard,
Style:
Apartment/Condo
Ensuite laundry:
No
MLS Size:
974 sqft
Listed on:
Aug 5, 2026
Show all details
Rooms
NameSizeFeatures
Living Room
19.83 x 12.58 ft
Dining Room
8.42 x 7.42 ft
Kitchen
7.58 x 9.83 ft
Show all
Instant estimate:
orto view instant estimate
$1,525
higher than listed price
i
High
$596,861
Mid
$580,525
Low
$554,873
Have a home? See what it's worth with an instant estimate

Use our AI-assisted tool to get an instant estimate of your home's value, up-to-date neighbourhood sales data, and tips on how to sell for more.

Sauna
Tennis Court
Outdoor Pool

Included in Maintenance Fees

Water
Heat
Garbage Pickup
Gardening
Hot Water
Management
Recreation Facility
Strathmore Towers

Strathmore Towers

9623 Manchester Dr

For sale 7
|
For rent 0
1108 - 9623 Manchester Drive
1/25
$589,000
82 days
1108 - 9623 Manchester Drive
2BD
2BA
1 Parking
930 sqft
Maint. Fee $421
MLS#: R3124163
Royal LePage Sussex
82 days
706 - 9633 Manchester Drive
1/40
$598,000
1 day
706 - 9633 Manchester Drive
2BD
2BA
1 Parking
980 sqft
Maint. Fee $430
MLS#: R3152204
Royal LePage West Real Estate Services
1 day
402 - 9633 Manchester Drive
1/33
$560,000
58 days
402 - 9633 Manchester Drive
2BD
2BA
1 Parking
936 sqft
Maint. Fee $420
MLS#: R3133772
Nu Stream Realty Inc.
58 days
505 - 9633 Manchester Drive
1/34
$602,000
72 days
505 - 9633 Manchester Drive
2BD
2BA
1 Parking
974 sqft
Maint. Fee $437
MLS#: R3127867
Laboutique Realty

72 days

About 906 - 9623 Manchester Drive

Located at 906 - 9623 Manchester Drive, this Burnaby condo is available for sale. 906 - 9623 Manchester Drive has an asking price of $579000, and has been on the market since August 2026. This condo has 2 beds, 2 bathrooms and is 974 sqft. Situated in Burnaby's Lougheed neighbourhood, The Crest, Coquitlam West, Historic Sapperton and Maillardville are nearby neighbourhoods.

9623 Manchester Dr is a 4-minute walk from Tim Hortons for that morning caffeine fix and if you're not in the mood to cook, White Spot Restaurant, Manchu WOK and McDonald's are near this condo. Groceries can be found at Walmart Supercentre which is a 4-minute walk and you'll find Evergreen Health Centre a 4-minute walk as well. 9623 Manchester Dr is a short distance away from great parks like Keswick Park and Discovery Place Park.

For those residents of 9623 Manchester Dr without a car, you can get around rather easily. The closest transit stop is a Bus Stop (Eastbound Government St @ Manchester Dr) and is only steps away connecting you to Burnaby's public transit service. It also has route Lougheed Station/22nd St Station nearby.

mls reciprocity

Disclaimer: This representation is based in whole or in part on data generated by the Chilliwack & District Real Estate Board, Fraser Valley Real Estate Board or Greater Vancouver REALTORS® which assumes no responsibility for its accuracy. MLS®, REALTOR® and the associated logos are trademarks of The Canadian Real Estate Association.