


Maintenance fees
$434.70
Locker
Owned
Exposure
-
Possession
-
Price per sqft
$577
Taxes
$1,952.45 (2025)
Outdoor space
-
Age of building
32 years old
See what's nearby
Description
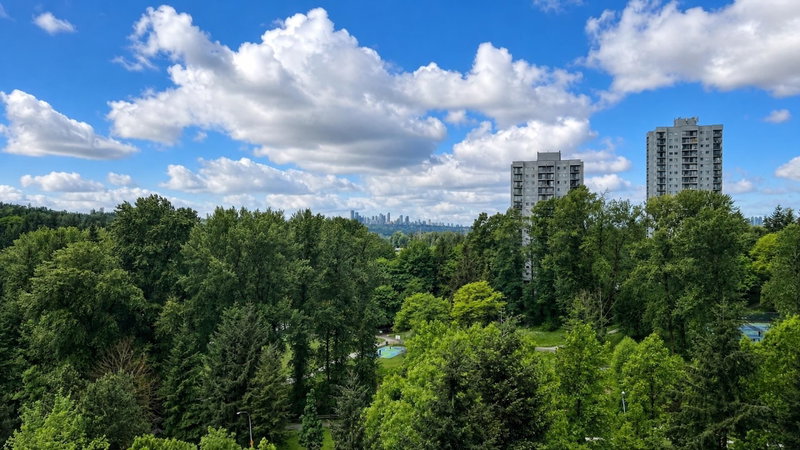
Northeast corner home on the 16th floor of Strathmore Towers. 969 sq ft, with the two bedrooms set on opposite sides of the plan and each served by its own four-piece bath. Floor-to-ceiling windows wrap the living room to mountain and city views, gas fireplace, balcony off the living room and bedroom. A curved bay window frames the dining area beside the kitchen. Wide-plank flooring throughout, in-suite laundry, one secured parking and a storage locker. The monthly fee covers hot water, caretaker, gardening, garbage and management, plus outdoor pool, whirlpool, sauna, tennis court, exercise centre and bike room. The current special levy will be paid in full by the seller on completion. Minutes to Lougheed Town Centre SkyTrain, The City of Lougheed shops, dining and Cameron Library.
Broker: Oakwyn Realty Ltd.
MLS®#: R3174046
Property details
Neighbourhood:
Parking:
Yes
Parking type:
Detached Garage
Property type:
Condo Apt
Heating type:
Baseboard,
Style:
Apartment/Condo
Ensuite laundry:
No
MLS Size:
969 sqft
Listed on:
Oct 9, 2026
Show all details
Rooms
| Name | Size | Features |
|---|---|---|
Kitchen | 7.58 x 9.83 ft | |
Living Room | 12.58 x 19.83 ft | |
Dining Room | 7.42 x 8.42 ft |
Show all
Instant estimate:
orto view instant estimate
$127
lower than listed pricei
High
$574,601
Mid
$558,873
Low
$534,178
Have a home? See what it's worth with an instant estimate
Use our AI-assisted tool to get an instant estimate of your home's value, up-to-date neighbourhood sales data, and tips on how to sell for more.
Sauna
Tennis Court
Outdoor Pool
Included in Maintenance Fees
Water
Heat
Garbage Pickup
Gardening
Hot Water
Management
Recreation Facility


1/40
$569,000
65 days
2BD
2BA
1 Parking
980 sqft
Maint. Fee $430
MLS#: R3152204
Royal LePage West Real Estate Services

1/34
$602,000
136 days
2BD
2BA
1 Parking
974 sqft
Maint. Fee $437
MLS#: R3127867
Laboutique Realty

1/29
$579,000
64 days
2BD
2BA
1 Parking
974 sqft
Maint. Fee $437
MLS#: R3152820
Metro Edge Realty
1/25
$589,000
146 days
2BD
2BA
1 Parking
930 sqft
Maint. Fee $421
MLS#: R3124163
Royal LePage Sussex
