


Maintenance fees
$451.90
Locker
Owned
Exposure
-
Possession
-
Price per sqft
$987
Taxes
$2,514.9 (2025)
Outdoor space
-
Age of building
5 years old
See what's nearby
Description
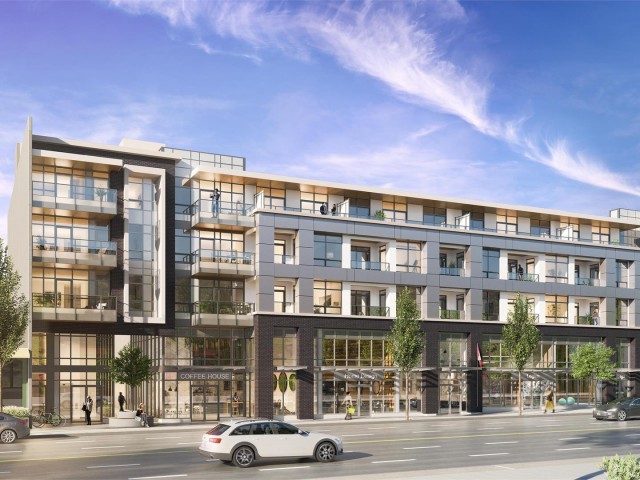
Experience luxury living at Storia by award-winning developer Beedie Living, nestled in the heart of vibrant Burnaby Heights. This exceptionally designed home boasts a king-sized master bedroom, a spacious kitchen with two pantries, integrated appliances, and a sleek wall oven. A rare find in a one-bedroom home, enjoy the convenience of a second full bathroom and a versatile Flex space—perfect as a second bedroom, office, or dream walk-in closet. Step onto your private balcony and take in breathtaking North Shore mountain views. Stay comfortable year-round with air cooling. Bonus: One parking spot and three private storage lockers in your own secured room! Just steps from transit, top-rated schools (Rosser Elementary & Alpha Secondary), trendy shops, restaurants, and grocery stores.
Broker: Macdonald Realty Westmar
MLS®#: R3147836
Property details
Neighbourhood:
Parking:
Yes
Parking type:
Detached Garage
Property type:
Condo Apt
Heating type:
Electric
Style:
Apartment/Condo
Ensuite laundry:
No
MLS Size:
839 sqft
Listed on:
Jul 20, 2026
Show all details
Rooms
| Name | Size | Features |
|---|---|---|
Primary Bedroom | 10.00 x 12.00 ft | |
Flex Room | 7.58 x 9.67 ft | |
Kitchen | 8.00 x 9.00 ft |
Show all
Instant estimate:
orto view instant estimate
$12,462
lower than listed pricei
High
$838,489
Mid
$815,538
Low
$779,502
Have a home? See what it's worth with an instant estimate
Use our AI-assisted tool to get an instant estimate of your home's value, up-to-date neighbourhood sales data, and tips on how to sell for more.
Included in Maintenance Fees
Water

1/28
$899,900
46 days
2BD
2BA
1 Parking
784 sqft
Maint. Fee $576
MLS#: R3132143
Oakwyn Realty Northwest

1/10
$739,900
3 days
2BD
2BA
1 Parking
731 sqft
Maint. Fee $445
MLS#: R3147431
Oakwyn Realty Ltd.

1/10
$909,900
3 days
2BD
2BA
1 Parking
918 sqft
Maint. Fee $557
MLS#: R3147421
Oakwyn Realty Ltd.

1/37
Just listed
$799,900
10 hours
2BD
2BA
1 Parking
807 sqft
Maint. Fee $448
MLS#: R3148223
Sutton Centre Realty
