

Maintenance fees
$445.40
Locker
None
Exposure
-
Possession
-
Price per sqft
$1,012
Taxes
-
Outdoor space
Balcony, Patio
Age of building
1 years old
See what's nearby
Description
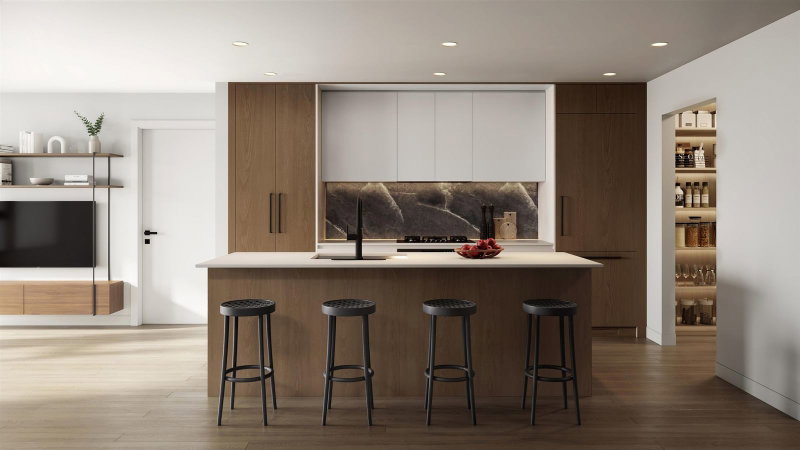
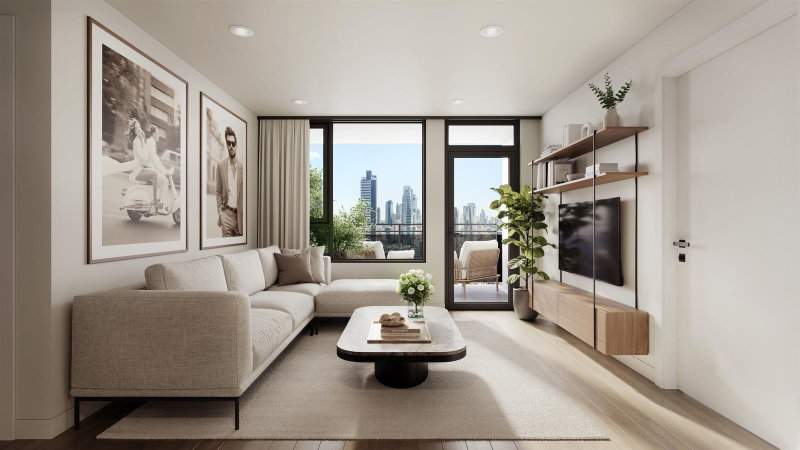
Centràle by First Track Development sits at the prominent corner of Willingdon Ave & Hastings St in Burnaby’s sought-after Capitol Hill, offering exceptional walkability and easy access to shops, dining, transit, and daily essentials. This boutique collection of 34 modern 1 & 2 bedroom homes features efficient layouts, air cooling, premium Fulgor integrated appliances, striking backsplashes, smart storage, and spa-inspired bathrooms with large-format tile and walk-in showers. Select homes offer private rooftop patios, plus a shared rooftop amenity with BBQ, fire table, and lounge. Presentation Centre open daily 12–4pm (except Fridays) at 3776 Hastings St, Burnaby. *List price is net of applicable purchaser incentives.
Broker: Oakwyn Realty Ltd.
MLS®#: R3147431
Open House Times
Wednesday, Oct 21st
12:00pm - 4:00pm
Thursday, Oct 22nd
12:00pm - 4:00pm
Saturday, Oct 24th
12:00pm - 4:00pm
Sunday, Oct 25th
12:00pm - 4:00pm
Monday, Oct 26th
12:00pm - 4:00pm
Tuesday, Oct 27th
12:00pm - 4:00pm
Property details
Neighbourhood:
Parking:
Yes
Parking type:
Detached Garage
Property type:
Condo Apt
Heating type:
Electric
Style:
Apartment/Condo
Ensuite laundry:
No
MLS Size:
731 sqft
Listed on:
Jul 17, 2026
Show all details
Rooms
| Name | Size | Features |
|---|---|---|
Kitchen | 11.92 x 5.33 ft | |
Living Room | 10.83 x 11.25 ft | |
Dining Room | 10.75 x 5.92 ft |
Show all
Instant estimate:
orto view instant estimate
$8,881
lower than listed pricei
High
$751,590
Mid
$731,019
Low
$698,716
Have a home? See what it's worth with an instant estimate
Use our AI-assisted tool to get an instant estimate of your home's value, up-to-date neighbourhood sales data, and tips on how to sell for more.
Included in Maintenance Fees
Water

1/14
$629,900
18 days
1BD
1BA
1 Parking
747 sqft
Maint. Fee $415
MLS#: R3171734
Rennie & Associates Realty Ltd.

1/19
$689,000
92 days
2BD
2BA
1 Parking
750 sqft
Maint. Fee $600
MLS#: R3147878
Sutton Group-West Coast Realty

1/38
$659,000
34 days
2BD
2BA
1 Parking
733 sqft
Maint. Fee $473
MLS#: R3166557
Rennie & Associates Realty Ltd.

1/32
$649,900
48 days
2BD
2BA
1 Parking
733 sqft
Maint. Fee $473
MLS#: R3160785
Royal LePage Elite West
