


Maintenance fees
$589.53
Locker
Owned
Exposure
-
Possession
-
Price per sqft
$738
Taxes
$2,690 (2025)
Outdoor space
Balcony, Patio
Age of building
31 years old
See what's nearby
Description
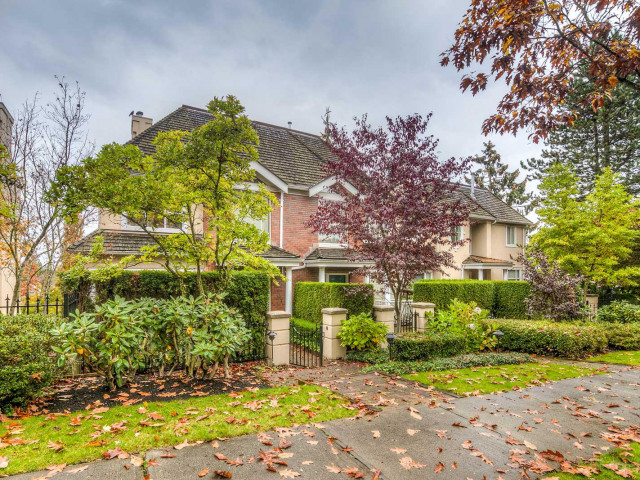
Welcome to St. Andrews at Oaklands, a prestigious community bordering scenic Deer Lake & its walking trails! One of the largest floor plans in the complex, this bright SOUTH & EAST-facing corner suite offers 2 bedrooms + den, abundant natural light, a large covered patio, and a private, hedge-lined backyard area — a rare find in condo living. Quiet, well-maintained & move-in ready with 2 parking stalls & 1 storage locker. Updates include: washer/dryer (2026); flooring throughout incl. bathrooms (2025); kitchen appliances, window coverings, light fixtures, switches, paint & cabinetry (2022). Enjoy lakeside walks right at your doorstep, steps to Deer Lake Park, transit & Metrotown shopping. A rare opportunity — don't miss it!
Broker: Nu Stream Realty Inc.
MLS®#: R3168479
Property details
Neighbourhood:
Parking:
2
Parking type:
Underground
Property type:
Condo Apt
Heating type:
Baseboard,
Style:
Apartment/Condo
Ensuite laundry:
No
MLS Size:
1328 sqft
Listed on:
Sep 22, 2026
Show all details
Rooms
| Name | Size | Features |
|---|---|---|
Foyer | 4.00 x 10.17 ft | |
Living Room | 28.75 x 14.17 ft | |
Dining Room | 14.00 x 15.00 ft |
Show all
Instant estimate:
orto view instant estimate
$40,785
lower than listed pricei
High
$965,646
Mid
$939,215
Low
$897,713
Have a home? See what it's worth with an instant estimate
Use our AI-assisted tool to get an instant estimate of your home's value, up-to-date neighbourhood sales data, and tips on how to sell for more.
Guest Suites
Included in Maintenance Fees
Water
Heat
Garbage Pickup
Gardening
Hot Water
Management
Recreation Facility

1/40
$1,028,000
152 days
2BD
2BA
2 Parking
1,282 sqft
Maint. Fee $900
MLS#: R3123401
Heller Murch Realty

1/37
$946,000
27 days
2BD
2BA
2 Parking
1,277 sqft
Maint. Fee $753
MLS#: R3166005
Macdonald Realty

1/25
$999,000
13 days
3BD
2BA
2 Parking
1,185 sqft
Maint. Fee $511
MLS#: R3170386
Royal LePage Global Force Realty

1/40
$928,000
105 days
3BD
2BA
2 Parking
1,160 sqft
Maint. Fee $511
MLS#: R3140733
Royal Pacific Realty (Kingsway) Ltd.
