


Maintenance fees
$752.76
Locker
Owned
Exposure
-
Possession
-
Price per sqft
$741
Taxes
$2,763 (2025)
Outdoor space
Balcony, Patio
Age of building
36 years old
See what's nearby
Description
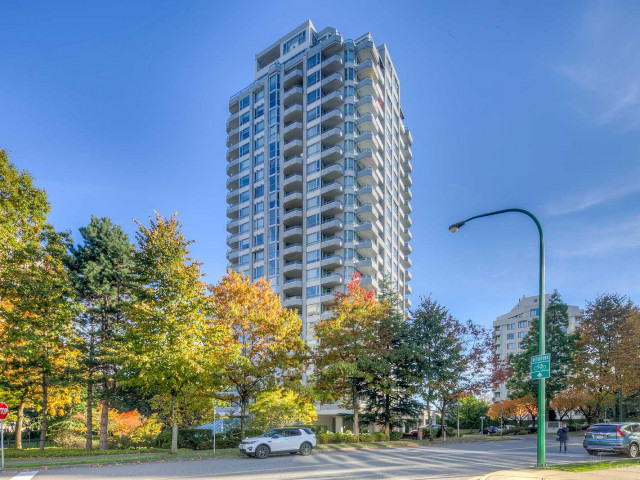
The Evergreen is a concrete high-rise located in the vibrant community of Metrotown where the residents embrace an active lifestyle: with social recreational activities @ nearby Bonsor Rec Centre; Metropolis Shopping Centre with a plethora of Designer Shops & a large variety of world class restaurants; health & professional services & an easy 5-minute walk to the Skytrain, your gateway to any Lower Mainland destination. This Sub-Penthouse luxury home offers panoramic views of downtown Vancouver & N Shore Mountains. The floorplan allows you to transition from your house to a condo lifestyle with ease as you gather with family year-round on your sun-drenched 422sf deck & enclosed solarium. The Evergreen - make it your home & enjoy your own indoor pool, hot tub and exercise room.
Broker: Macdonald Realty
MLS®#: R3166005
Property details
Neighbourhood:
Parking:
2
Parking type:
Detached Garage
Property type:
Condo Apt
Heating type:
Baseboard,
Style:
Apartment/Condo
Ensuite laundry:
Yes
MLS Size:
1277 sqft
Listed on:
Sep 15, 2026
Show all details
Rooms
| Name | Size | Features |
|---|---|---|
Foyer | 7.92 x 8.08 ft | |
Living Room | 15.08 x 16.08 ft | |
Dining Room | 10.00 x 16.08 ft |
Show all
Instant estimate:
orto view instant estimate
$52,276
lower than listed pricei
High
$918,874
Mid
$893,724
Low
$854,232
Have a home? See what it's worth with an instant estimate
Use our AI-assisted tool to get an instant estimate of your home's value, up-to-date neighbourhood sales data, and tips on how to sell for more.
Jacuzzi
Indoor Pool
Included in Maintenance Fees
Heat
Garbage Pickup
Gardening
Hot Water
Management
Snow Removal
Recreation Facility

1/26
$959,000
18 days
3BD
2BA
2 Parking
1,185 sqft
Maint. Fee $511
MLS#: R3178845
Royal LePage Global Force Realty

1/39
$898,000
139 days
3BD
2BA
2 Parking
1,160 sqft
Maint. Fee $511
MLS#: R3140733
Royal Pacific Realty (Kingsway) Ltd.

1/40
$1,028,000
186 days
2BD
2BA
2 Parking
1,282 sqft
Maint. Fee $900
MLS#: R3123401
Heller Murch Realty

1/40
$973,000
76 days
3BD
2BA
2 Parking
1,264 sqft
Maint. Fee $666
MLS#: R3160046
Magsen Realty Inc.
