


Maintenance fees
$584.37
Locker
None
Exposure
-
Possession
-
Price per sqft
$684
Taxes
$2,798.49 (2025)
Outdoor space
Balcony, Patio
Age of building
20 years old
See what's nearby
Description
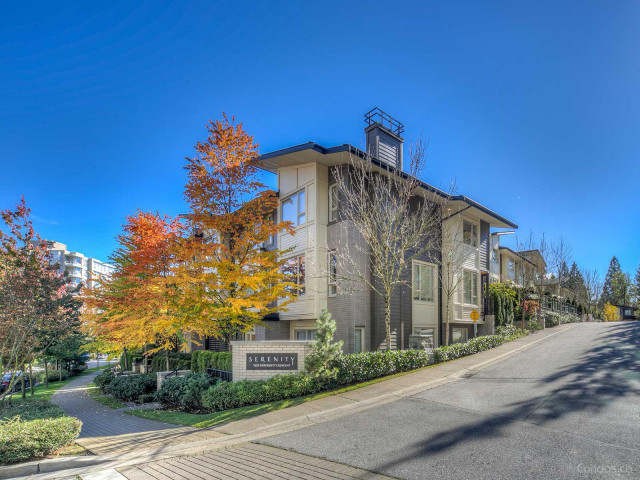
Welcome to SERENITY by Polygon, a sought-after townhome community in SFU’s peaceful UniverCity neighbourhood. This spacious 3-bedroom, 2.5-bath home features a rare private tandem garage, central air conditioning, updated flooring and 9’ ceilings on the main level. The bright, open-concept layout offers a generous living and dining area with a stone feature wall and fireplace, a well-appointed kitchen with an eating area, ample storage, and a sunny south-facing deck. Upstairs, the spacious primary bedroom includes a spa-inspired ensuite. Surrounded by forest, parks and scenic trails, yet within walking distance of schools, childcare, grocery stores, cafés, shops and everyday services. An ideal home for families seeking space, comfort and nature without sacrificing convenience.
Broker: Luxmore Realty
MLS®#: R3170182
Property details
Neighbourhood:
Parking:
2
Parking type:
Detached Garage
Property type:
Townhouse
Heating type:
Baseboard,
Style:
Townhouse
Ensuite laundry:
No
MLS Size:
1416 sqft
Listed on:
Sep 28, 2026
Show all details
Rooms
| Name | Size | Features |
|---|---|---|
Living Room | 12.00 x 15.33 ft | |
Dining Room | 14.08 x 11.92 ft | |
Kitchen | 16.08 x 10.58 ft |
Show all
Instant estimate:
orto view instant estimate
$44,650
lower than listed pricei
High
$969,386
Mid
$924,350
Low
$898,856
Have a home? See what it's worth with an instant estimate
Use our AI-assisted tool to get an instant estimate of your home's value, up-to-date neighbourhood sales data, and tips on how to sell for more.
Included in Maintenance Fees
Water
Garbage Pickup
Gardening
Management

1/30
$915,000
156 days
3BD
3BA
1 Parking
1,271 sqft
Maint. Fee $707
MLS#: R3124276
Interlink Realty

1/40
$878,800
74 days
3BD
2BA
1 Parking
1,340 sqft
Maint. Fee $486
MLS#: R3153005
RE/MAX Real Estate Services
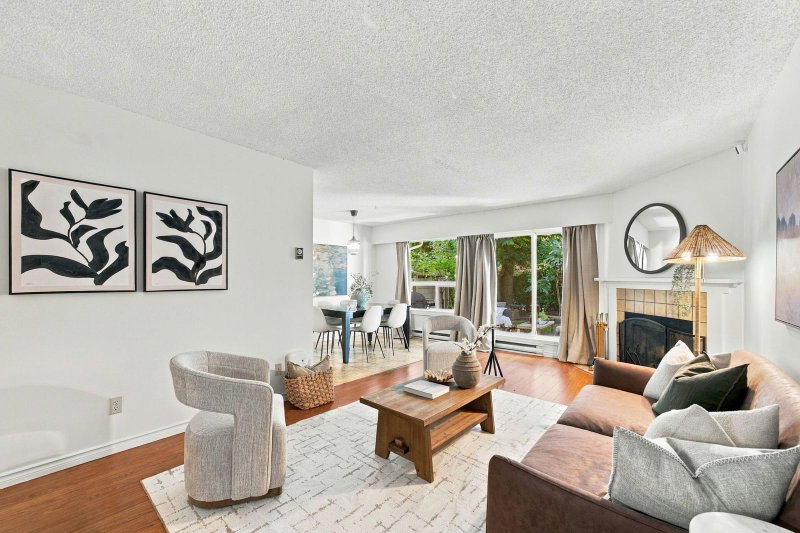
1/40
$869,000
26 days
3BD
2BA
1 Parking
1,240 sqft
Maint. Fee $474
MLS#: R3168150
Oakwyn Realty Ltd.

1/13
$919,900
24 days
3BD
3BA
2 Parking
1,237 sqft
Maint. Fee $679
MLS#: R3169292
1NE Collective Realty Inc.
