


Maintenance fees
$486.35
Locker
None
Exposure
-
Possession
-
Price per sqft
$656
Taxes
$2,472.26 (2025)
Outdoor space
Balcony, Patio
Age of building
45 years old
See what's nearby
Description
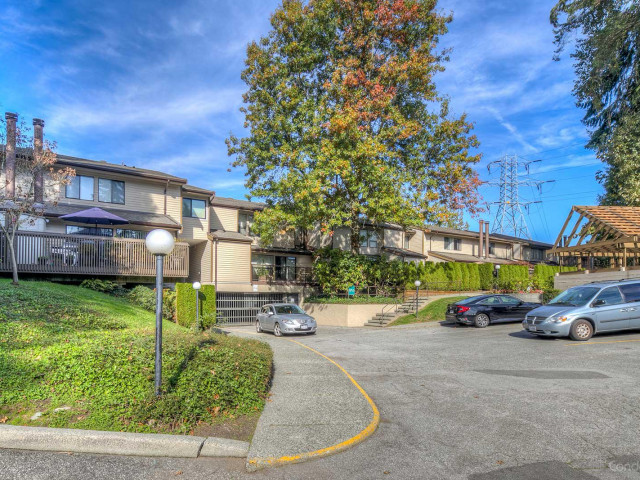
This beautiful end unit townhome in the highly sought after ROSSMOOR offers the privacy and feel of a DUPLEX, convenient street parking right outside your door. This spacious 3 bedroom, 2 bathroom home features stunning garden views from the main living area, along with a skylight and white plantation shutters. Also comes with in-suite laundry, in-suite storage and one secured parking stall. This RAINSCREENED complex has completed extensive exterior improvements, including HardiePlank siding, windows, doors, fencing, roadway & lighting. Enjoy the outdoor pool and nearby parks and trails, with SFU, Lougheed Town Centre, SkyTrain & Hwy 1 just minutes away. Pets are allowed. Great neighbours!
Broker: RE/MAX Real Estate Services
MLS®#: R3153005
Property details
Neighbourhood:
Parking:
Yes
Parking type:
Surface
Property type:
Condo Townhouse
Heating type:
Baseboard,
Style:
Townhouse
Ensuite laundry:
Yes
MLS Size:
1340 sqft
Listed on:
Aug 5, 2026
Show all details
Rooms
| Name | Size | Features |
|---|---|---|
Living Room | 11.17 x 20.00 ft | |
Dining Room | 10.00 x 12.67 ft | |
Kitchen | 7.67 x 9.67 ft |
Show all
Instant estimate:
orto view instant estimate
$38,198
lower than listed pricei
High
$881,558
Mid
$840,602
Low
$817,417
Have a home? See what it's worth with an instant estimate
Use our AI-assisted tool to get an instant estimate of your home's value, up-to-date neighbourhood sales data, and tips on how to sell for more.
Indoor Child Play Area
Outdoor Pool
Included in Maintenance Fees
Garbage Pickup
Gardening
Management
Recreation Facility

1/40
$869,000
5 days
3BD
2BA
1 Parking
1,240 sqft
Maint. Fee $474
MLS#: R3182420
Oakwyn Realty Ltd.

1/13
$919,900
51 days
3BD
3BA
1 Parking
1,237 sqft
Maint. Fee $679
MLS#: R3169292
1NE Collective Realty Inc.

1/32
$750,000
10 days
4BD
2BA
1 Parking
1,279 sqft
Maint. Fee $300
MLS#: R3181233
Royal LePage Sterling Realty

1/26
$889,900
31 days
3BD
2BA
2 Parking
1,340 sqft
Maint. Fee $371
MLS#: R3175484
Rennie & Associates Realty Ltd.
