


Maintenance fees
$477.70
Locker
None
Exposure
-
Possession
-
Price per sqft
$552
Taxes
$2,188.1 (2025)
Outdoor space
Balcony, Patio
Age of building
20 years old
See what's nearby
Description
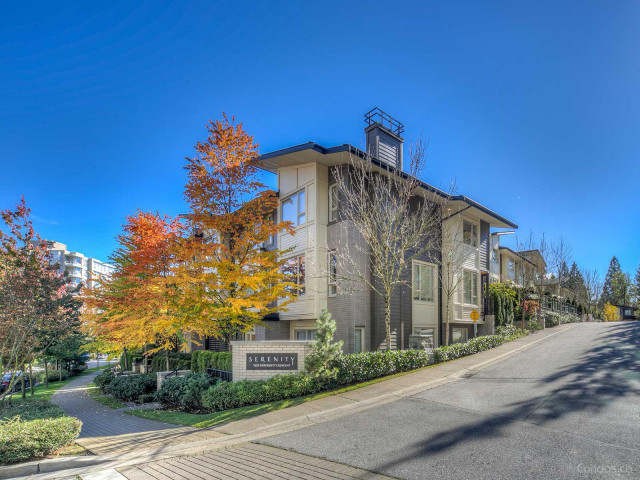
This two bedroom, two bathroom GORGEOUS TOWNHOME is located in one the PREMIUM locations within SERENITY which was built by award winning POLYGON! PHENOMENAL floor plan with the main floor having an open concept and with many things from an AWESOME gas stove for chefs, breakfast bar, Electric fireplace for ambiance and HUGE windows throughout! Upstairs are the two MASSIVE bedrooms, two full bathrooms and the conveniently located laundry! Enjoy summer night BBQ's on the LARGE, PRIVATE patio or all the convenience and walk ability of living on SFU with Nester's Market and restaurants right around the corner! Two dogs or cats allowed with no size restrictions except vicious breeds and 30 day minimum rentals! This is a chance to get an EXCELLENT HOME and or investment! Don't miss it!
Broker: RE/MAX All Points Realty
MLS®#: R3162259
Property details
Neighbourhood:
Parking:
Yes
Parking type:
Detached Garage
Property type:
Townhouse
Heating type:
Baseboard,
Style:
Townhouse
Ensuite laundry:
No
MLS Size:
1133 sqft
Listed on:
Sep 8, 2026
Show all details
Rooms
| Name | Size | Features |
|---|---|---|
Kitchen | 10.58 x 12.42 ft | |
Dining Room | 8.75 x 11.92 ft | |
Living Room | 14.42 x 15.17 ft |
Show all
Instant estimate:
orto view instant estimate
$1,819
lower than listed pricei
High
$653,438
Mid
$623,081
Low
$605,895
Have a home? See what it's worth with an instant estimate
Use our AI-assisted tool to get an instant estimate of your home's value, up-to-date neighbourhood sales data, and tips on how to sell for more.
Included in Maintenance Fees
Garbage Pickup
Gardening
Management

1/28
$639,000
13 days
2BD
2BA
2 Parking
1,108 sqft
Maint. Fee $478
MLS#: R3159091
RE/MAX Crest Realty

1/38
$599,999
81 days
2BD
2BA
1 Parking
1,105 sqft
Maint. Fee $468
MLS#: R3138015
Oakwyn Realty Northwest

1/24
$549,000
62 days
2BD
1BA
2 Parking
1,040 sqft
Maint. Fee $595
MLS#: R3143945
Royal LePage Sussex

1/19
$599,000
34 days
2BD
2BA
1 Parking
1,025 sqft
Maint. Fee $540
MLS#: R3153059
Sutton Group - Vancouver First Realty
