


Maintenance fees
$347.50
Locker
Owned
Exposure
-
Possession
-
Price per sqft
$626
Taxes
$1,632.58 (2025)
Outdoor space
Balcony, Patio
Age of building
43 years old
See what's nearby
Description
It may be a condo, but it lives like a townhouse. This rare garden-level corner home at Salisbury Square has soaring 11' ceilings, an updated kitchen, & a spa-inspired bathroom with heated floors, jetted soaker tub & bidet toilet. Custom built-in millwork and mouldings, a generous primary with a walk-in closet, & a one-of-a-kind loft in the second bedroom you've got to see. Step outside to a massive, fenced patio with double sliders that pull back & extend your living space. Fantastic building amenities & low strata fees thanks to healthy passive income. Serene greenspace views, yet steps to Kingsway, Highgate Village & Edmonds Station. 1 parking + storage. No pets except birds. Easy to view — book your showing today! SUNDAY, AUG 16 OPEN HOUSE CANCELLED.
Broker: Macdonald Realty
MLS®#: R3150111
Property details
Neighbourhood:
Parking:
Yes
Parking type:
Underground
Property type:
Condo Apt
Heating type:
Baseboard,
Style:
Apartment/Condo
Ensuite laundry:
No
MLS Size:
982 sqft
Listed on:
Jul 27, 2026
Show all details
Rooms
| Name | Size | Features |
|---|---|---|
Kitchen | 9.42 x 7.58 ft | |
Living Room | 12.33 x 17.33 ft | |
Dining Room | 9.08 x 10.50 ft |
Show all
Instant estimate:
orto view instant estimate
$10,806
higher than listed pricei
High
$643,417
Mid
$625,806
Low
$598,153
Have a home? See what it's worth with an instant estimate
Use our AI-assisted tool to get an instant estimate of your home's value, up-to-date neighbourhood sales data, and tips on how to sell for more.
Jacuzzi
Included in Maintenance Fees
Water
Garbage Pickup
Gardening
Hot Water
Management
Snow Removal
Recreation Facility
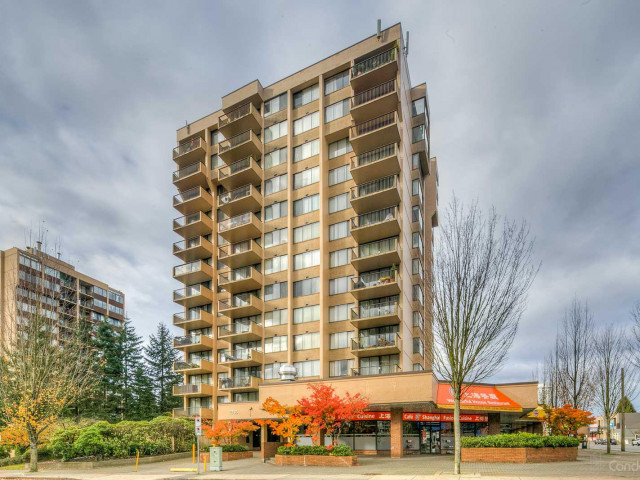

1/33
$559,900
122 days
2BD
1BA
1 Parking
1,020 sqft
Maint. Fee $372
MLS#: R3112370
Sutton Group-West Coast Realty
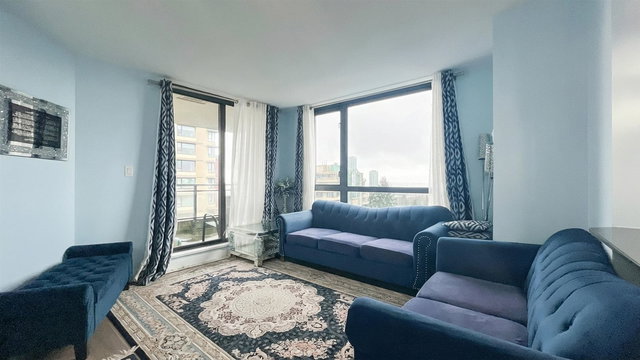
1/26
$649,800
178 days
2BD
2BA
1 Parking
838 sqft
Maint. Fee $361
MLS#: R3091603
Latitude Realty Inc.

1/30
$599,999
47 days
2BD
2BA
1 Parking
935 sqft
Maint. Fee $516
MLS#: R3141300
Royal Regal Realty Ltd.

1/32
Just listed
$668,000
5 hours
2BD
2BA
1 Parking
989 sqft
Maint. Fee $535
MLS#: R3156173
RE/MAX City Realty
