


Maintenance fees
$473.72
Locker
None
Exposure
-
Possession
-
Price per sqft
$701
Taxes
$2,313.54 (2025)
Outdoor space
Balcony, Patio
Age of building
45 years old
See what's nearby
Description
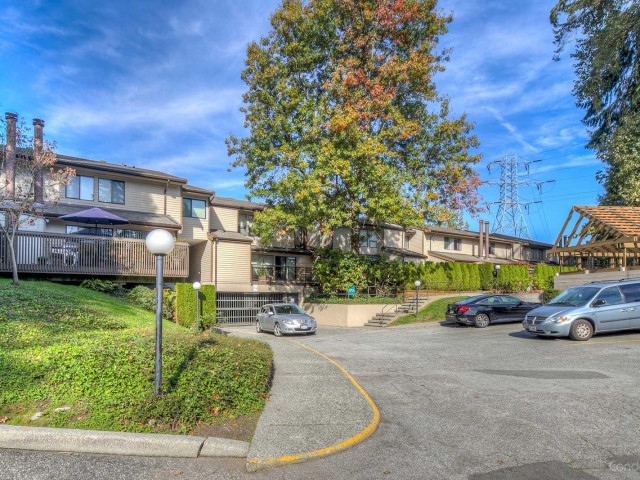
SPACIOUS, RENOVATED 3 BEDROOM TOWNHOME WITH A PRIVATE GARDEN IN FOREST GROVE! This 3 bed, 1.5 bath home offers a spacious living/dining area with a cozy wood-burning fireplace, main-floor powder room and access to a private outdoor retreat—perfect for enjoying a glass of wine while the kids play. The kitchen features newer cabinetry, ample storage, stone counters & stainless steel appliances. Upstairs are 3 generous bedrooms. Both bathrooms feature floating vanities and gold fixtures, while the spa-inspired main bath offers double sinks. Fresh paint, new lighting, side-by-side laundry & abundant storage throughout. Rossmoor is a well-maintained, family-friendly complex w/ an outdoor pool, new siding, windows & doors. Minutes to SFU, Lougheed, SkyTrain, parks & trails. 1 prime parking incl.
Broker: Oakwyn Realty Ltd.
MLS®#: R3168150
Property details
Neighbourhood:
Parking:
Yes
Parking type:
Detached Garage
Property type:
Townhouse
Heating type:
Baseboard,
Style:
Townhouse
Ensuite laundry:
No
MLS Size:
1240 sqft
Listed on:
Sep 22, 2026
Show all details
Rooms
| Name | Size | Features |
|---|---|---|
Foyer | 9.92 x 7.58 ft | |
Kitchen | 7.25 x 9.08 ft | |
Dining Room | 7.83 x 11.17 ft |
Show all
Instant estimate:
orto view instant estimate
$34,372
lower than listed pricei
High
$875,292
Mid
$834,628
Low
$811,608
Have a home? See what it's worth with an instant estimate
Use our AI-assisted tool to get an instant estimate of your home's value, up-to-date neighbourhood sales data, and tips on how to sell for more.
Indoor Child Play Area
Outdoor Pool
Included in Maintenance Fees
Garbage Pickup
Gardening
Management
Recreation Facility

1/40
$878,800
68 days
3BD
2BA
1 Parking
1,340 sqft
Maint. Fee $486
MLS#: R3153005
RE/MAX Real Estate Services

1/13
$919,900
18 days
3BD
3BA
2 Parking
1,237 sqft
Maint. Fee $679
MLS#: R3169292
1NE Collective Realty Inc.

1/26
$899,900
146 days
3BD
2BA
2 Parking
1,340 sqft
Maint. Fee $371
MLS#: R3125283
Rennie & Associates Realty Ltd.

1/30
$915,000
150 days
3BD
3BA
1 Parking
1,271 sqft
Maint. Fee $707
MLS#: R3124276
Interlink Realty
