


Maintenance fees
$473.72
Locker
None
Exposure
-
Possession
-
Price per sqft
$695
Taxes
$2,402.27 (2025)
Outdoor space
-
Age of building
45 years old
See what's nearby
Description
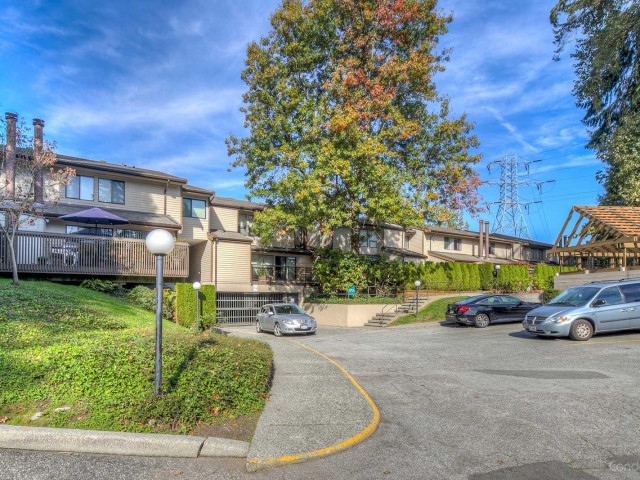
Love to cook & entertain? This beautifully updated 2-level townhome in sought-after ROSSMOOR is made for it. The modern open-concept main level features hardwood floors, updated lighting, a cozy wood burning fireplace, storage room & a 2-pc bath. The renovated kitchen shines with quartz counters, SS appliances & large roll-out drawers, flowing into spacious dining & living areas. Enjoy the privacy & security of the above ground patio, perfect for BBQs, entertaining or relaxing among the trees. Upstairs: 3 generous bdrms & a bright renovated bath. RAINSCREENED complex with HardiePlank siding, windows, doors, fencing, roadway & lighting. Outdoor pool, parks & trails nearby, with SFU, Lougheed Town Centre, SkyTrain & Hwy 1 minutes away. Highly walkable, family friendly, pets & rentals welcome
Broker: RE/MAX All Points Realty
MLS®#: R3167605
Property details
Neighbourhood:
Parking:
Yes
Parking type:
Detached Garage
Property type:
Condo Apt
Heating type:
Baseboard,
Style:
Apartment/Condo
Ensuite laundry:
Yes
MLS Size:
1223 sqft
Listed on:
Sep 21, 2026
Show all details
Rooms
| Name | Size | Features |
|---|---|---|
Living Room | 11.17 x 20.25 ft | |
Dining Room | 8.00 x 10.42 ft | |
Kitchen | 8.58 x 10.58 ft |
Show all
Instant estimate:
orto view instant estimate
$24,566
lower than listed pricei
High
$848,560
Mid
$825,334
Low
$788,864
Have a home? See what it's worth with an instant estimate
Use our AI-assisted tool to get an instant estimate of your home's value, up-to-date neighbourhood sales data, and tips on how to sell for more.
Indoor Child Play Area
Outdoor Pool
Included in Maintenance Fees
Garbage Pickup
Gardening
Management
Recreation Facility

1/28
$819,900
28 days
3BD
2BA
2 Parking
1,050 sqft
Maint. Fee $576
MLS#: R3164787
Team 3000 Realty Ltd.

1/38
$799,800
30 days
3BD
2BA
1 Parking
1,132 sqft
Maint. Fee $445
MLS#: R3164312
One Percent Realty Ltd.

1/39
$898,000
33 days
3BD
2BA
2 Parking
1,095 sqft
Maint. Fee $656
MLS#: R3162080
Macdonald Realty

1/40
$839,900
12 days
2BD
2BA
2 Parking
1,073 sqft
Maint. Fee $658
MLS#: R3170874
Royal LePage West Real Estate Services
