


Maintenance fees
$658.29
Locker
Owned
Exposure
-
Possession
-
Price per sqft
$783
Taxes
$3,198.46 (2025)
Outdoor space
Balcony, Patio
Age of building
6 years old
See what's nearby
Description
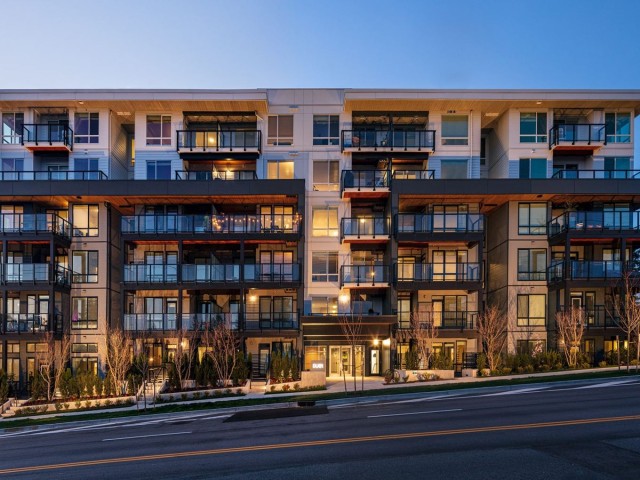
ROOFTOP PATIO WITH HOT TUB! Imagine ending your day soaking in the hot tub on your own private rooftop patio, 521 Sq.Ft. of sky and mountain views. Welcome to The Duet, where this top floor corner unit lives above it all, northwest facing and filled with natural light. Inside, 1,073 Sq.Ft. unfolds with open concept modern finishes, covered balcony on the main, 2 bedrooms on opposite sides for maximum privacy, 2 full bathrooms, and a den upstairs for a home office or reading nook. Comes complete with 2 oversized storage lockers and 2 parking stalls (1 EV ready), while resort style amenities, gym, lounge, rooftop terrace with BBQ, and playground take care of the rest. Walk to the SkyTrain and shopping, close to SFU. This is elevated living, literally.
Broker: Royal LePage West Real Estate Services
MLS®#: R3170874
Property details
Neighbourhood:
Parking:
2
Parking type:
Detached Garage
Property type:
Condo Apt
Heating type:
Baseboard,
Style:
Apartment/Condo
Ensuite laundry:
No
MLS Size:
1073 sqft
Listed on:
Sep 29, 2026
Show all details
Rooms
| Name | Size | Features |
|---|---|---|
Foyer | 6.17 x 7.58 ft | |
Living Room | 10.75 x 11.42 ft | |
Dining Room | 8.17 x 12.92 ft |
Show all
Instant estimate:
orto view instant estimate
$31,282
lower than listed pricei
High
$836,269
Mid
$808,618
Low
$782,935
Have a home? See what it's worth with an instant estimate
Use our AI-assisted tool to get an instant estimate of your home's value, up-to-date neighbourhood sales data, and tips on how to sell for more.
Included in Maintenance Fees
Taxes
Water

1/38
$799,900
42 days
2BD
2BA
2 Parking
1,070 sqft
Maint. Fee $658
MLS#: R3170229
RE/MAX City Realty

1/39
$898,000
63 days
3BD
2BA
2 Parking
1,095 sqft
Maint. Fee $656
MLS#: R3162080
Macdonald Realty

1/40
$828,000
78 days
3BD
2BA
1 Parking
926 sqft
Maint. Fee $566
MLS#: R3158408
Sutton Group-West Coast Realty

1/36
$788,000
7 days
2BD
2BA
1 Parking
1,095 sqft
Maint. Fee $630
MLS#: R3180592
RE/MAX City Realty
