611 - 6028 Willingdon, Burnaby

611 - 6028 Willingdon
+15
1
 bed
1
 bath
1
 parking
711
 sqft
Condo Apt
* This unit size is calculated from condos.ca data
$450,000
For Sale
40 days
 on site
$450,000
* This unit size is calculated from condos.ca data
Click to open the pre-gallery to get the direction
Maintenance fees
-
Locker
None
Exposure
-
Possession
-
Price per sqft
$633
Taxes
$1,566.6 (2025)
Outdoor space
-
Age of building
26 years old
See what's nearby
Description
Exceptional opportunity to own a bright corner 1-bedroom home at Crystal Residences' low-rise concrete building. Tucked away on the quiet southeast side overlooking the beautifully landscaped courtyard, this well-maintained suite offers a peaceful living environment with abundant natural light. Features include updated laminate flooring throughout, fresh interior paint, 1 bathroom, a parking stall, and a storage locker. Residents enjoy access to premium amenities including an indoor swimming pool, hot tub, and fully equipped fitness centre. The location is second to none—Crystal Mall is just steps away, while Metrotown, Station Square, Superstore, restaurants, Burnaby Public Library, SkyTrain, Bonsor Recreation Complex, and Central Park are all within walking distance.
Broker: Nu Stream Realty Inc.
MLS®#: R3134343
Property details
Neighbourhood:
Parking:
Yes
Parking type:
Underground
Property type:
Condo Apt
Heating type:
Baseboard,
Style:
Apartment/Condo
Ensuite laundry:
No
MLS Size:
711 sqft
Listed on:
Jun 9, 2026
Show all details
Rooms
NameSizeFeatures
Living Room
11.00 x 14.50 ft
Dining Room
6.00 x 8.00 ft
Kitchen
8.50 x 8.83 ft
Show all
Instant estimate:
orto view instant estimate
$2,766
higher than listed price
i
High
$465,507
Mid
$452,766
Low
$432,759
Have a home? See what it's worth with an instant estimate

Use our AI-assisted tool to get an instant estimate of your home's value, up-to-date neighbourhood sales data, and tips on how to sell for more.

Jacuzzi

Included in Maintenance Fees

Garbage Pickup
Gardening
Hot Water
Management
Recreation Facility
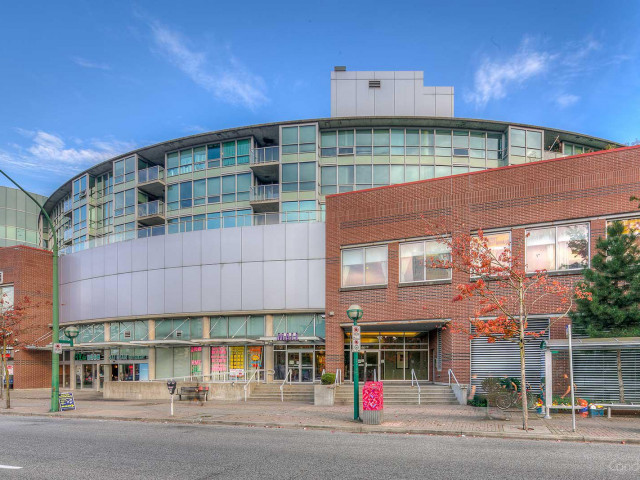
Residence At The Crystal

Residence At The Crystal

6028 Willingdon Ave

For sale 2
|
For rent 0
607 - 6455 Willingdon Avenue
1/25
$460,000
41 days
607 - 6455 Willingdon Avenue
1BD
1BA
1 Parking
683 sqft
Maint. Fee $309
MLS#: R3133315
LeHomes Realty Premier
41 days
1403 - 6455 Willingdon Avenue
1/40
$449,900
55 days
1403 - 6455 Willingdon Avenue
1BD
1BA
1 Parking
688 sqft
Maint. Fee $308
MLS#: R3127761
Grand Central Realty
55 days
1005 - 4160 Sardis Street
1/26
$458,000
12 days
1005 - 4160 Sardis Street
1BD
1BA
1 Parking
724 sqft
Maint. Fee $354
MLS#: R3143881
Oakwyn Realty Ltd.
12 days
908 - 6595 Willingdon Avenue
1/40
$439,000
6 days
908 - 6595 Willingdon Avenue
1BD
1BA
1 Parking
738 sqft
Maint. Fee $305
MLS#: R3145599
Team 3000 Realty Ltd.

6 days

About 611 - 6028 Willingdon

611 - 6028 Willingdon is a Burnaby condo for sale. 611 - 6028 Willingdon has an asking price of $450000, and has been on the market since June 2026. This condo has 1 bed, 1 bathroom and is 711 sqft. 611 - 6028 Willingdon resides in the Burnaby Metrotown neighbourhood, and nearby areas include Deer Lake, Green Tree Village, South Slope and Burnaby Hospital.

6028 Willingdon Ave is nearby from Starbucks for that morning caffeine fix and if you're not in the mood to cook, Hua XI Noodle Specialist, PUDOpoint Counter and Ygf Spicy Soup are near this condo. Groceries can be found at Nature's Essence Health Products which is only steps away and you'll find Dr NG & Associates Dental Centre only steps away as well. If you're in the mood for some entertainment, Cineplex Cinemas Metropolis is not far away from Residence At The Crystal. If you're an outdoor lover, condo residents of 6028 Willingdon Ave are a 3-minute walk from Park and Kinnee Park.

Transit riders take note, 6028 Willingdon Ave is only steps away to the closest public transit Bus Stop (Southbound Willingdon Ave @ Kemp St) with route Metrotown Station/stanley Park, and route Metrotown/pender/kootenay.

mls reciprocity

Disclaimer: This representation is based in whole or in part on data generated by the Chilliwack & District Real Estate Board, Fraser Valley Real Estate Board or Greater Vancouver REALTORS® which assumes no responsibility for its accuracy. MLS®, REALTOR® and the associated logos are trademarks of The Canadian Real Estate Association.