


Maintenance fees
$304.92
Locker
Owned
Exposure
-
Possession
-
Price per sqft
$581
Taxes
$1,571.86 (2025)
Outdoor space
-
Age of building
43 years old
See what's nearby
Description
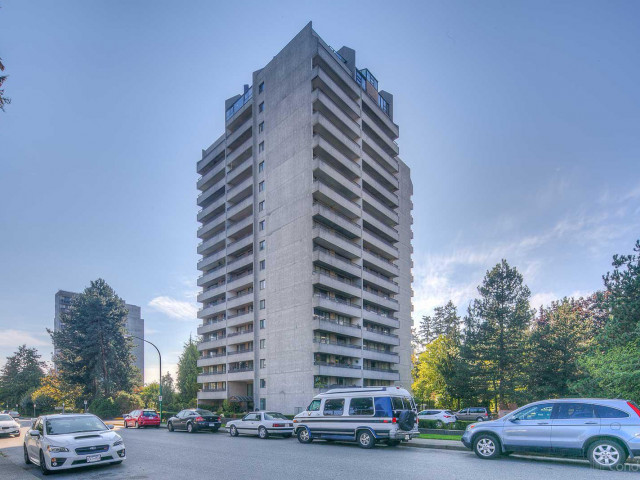
BEST VALUE IN METROTOWN! Bright and spacious 1-bedroom home with a huge balcony overlooking lush green trees. Freshly painted and move-in ready, with a new refrigerator and new laundry. Solid concrete high-rise with excellent amenities, including a gym, rec room, hot tub, sauna, billiards, racquet court and party room. Heat and hot water included. One parking stall and a large storage locker. Walk to Metrotown, Crystal Mall, Central Park, restaurants and SkyTrain.The home also features a built-in surround sound system with TV and radio speakers and an amplifier. Furniture may also be included, making this an excellent move-in-ready opportunity. OPEN HOUSE SAT AUG 1ST 1-3PM
Broker: Team 3000 Realty Ltd.
MLS®#: R3145599
Property details
Neighbourhood:
Parking:
Yes
Parking type:
Detached Garage
Property type:
Condo Apt
Heating type:
Baseboard,
Style:
Apartment/Condo
Ensuite laundry:
Yes
MLS Size:
738 sqft
Listed on:
Jul 13, 2026
Show all details
Rooms
| Name | Size | Features |
|---|---|---|
Living Room | 17.17 x 11.83 ft | |
Dining Room | 9.42 x 11.83 ft | |
Kitchen | 6.92 x 8.00 ft |
Show all
Instant estimate:
orto view instant estimate
$8,437
lower than listed pricei
High
$432,398
Mid
$420,563
Low
$401,979
Have a home? See what it's worth with an instant estimate
Use our AI-assisted tool to get an instant estimate of your home's value, up-to-date neighbourhood sales data, and tips on how to sell for more.
Elevator
Jacuzzi
Rec Room
Sauna
Included in Maintenance Fees
Heat
Water
Garbage Pickup
Gardening
Hot Water
Management
Recreation Facility

1/22
$469,500
96 days
2BD
1BA
1 Parking
787 sqft
Maint. Fee $729
MLS#: R3115899
Sutton Premier Realty

1/18
$409,900
87 days
1BD
1BA
1 Parking
655 sqft
Maint. Fee $423
MLS#: R3121127
Sutton Group-West Coast Realty

1/25
$460,000
55 days
1BD
1BA
1 Parking
683 sqft
Maint. Fee $309
MLS#: R3133315
LeHomes Realty Premier

1/40
$449,900
69 days
1BD
1BA
1 Parking
688 sqft
Maint. Fee $308
MLS#: R3127761
Grand Central Realty
